61 DUNCAN LANE
$725,000
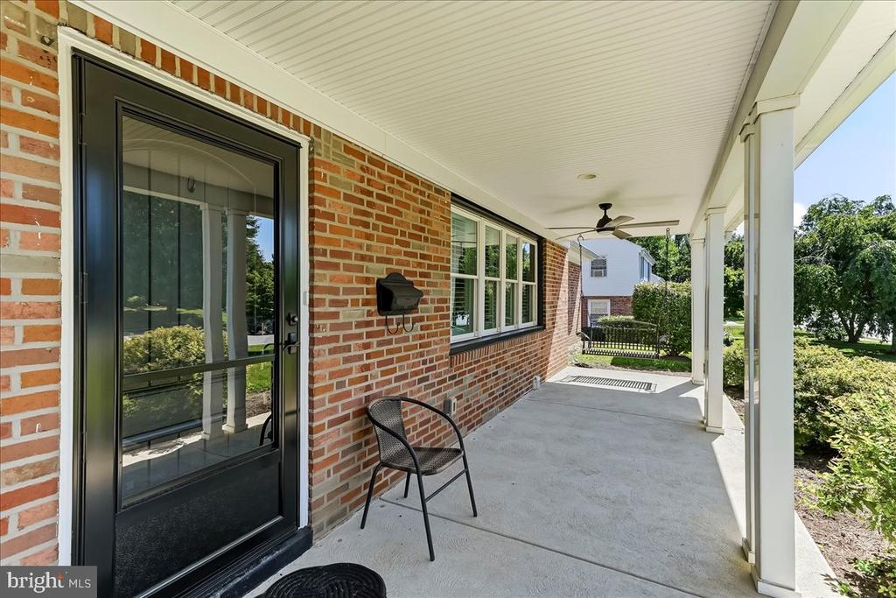
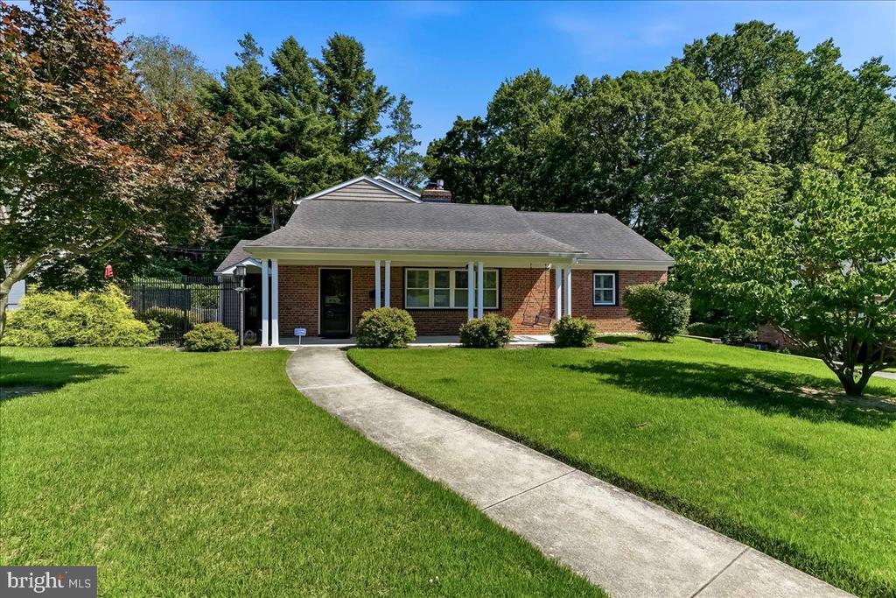
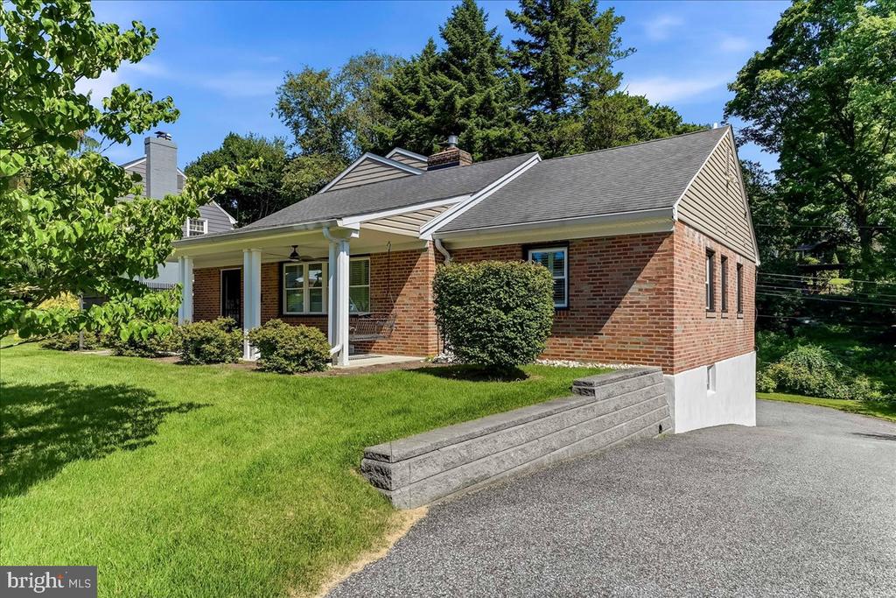
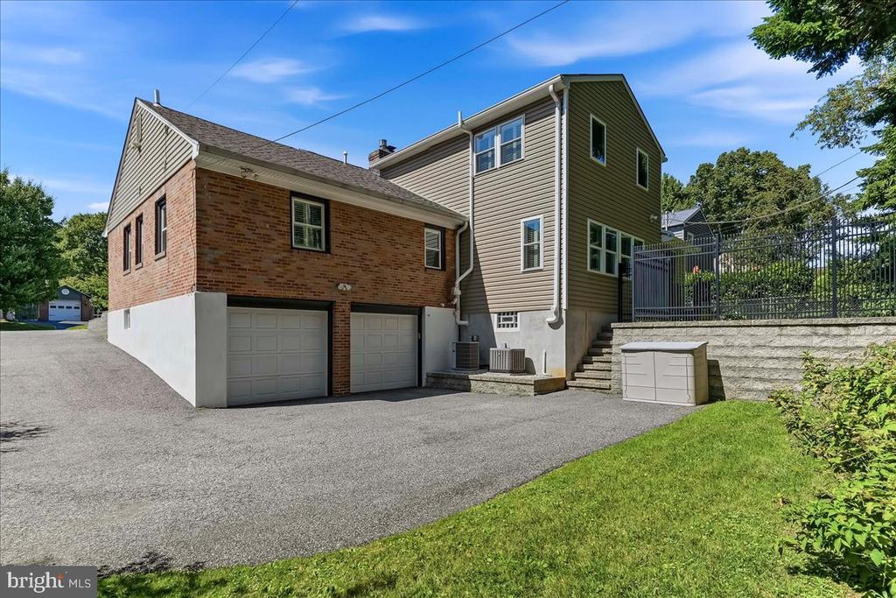
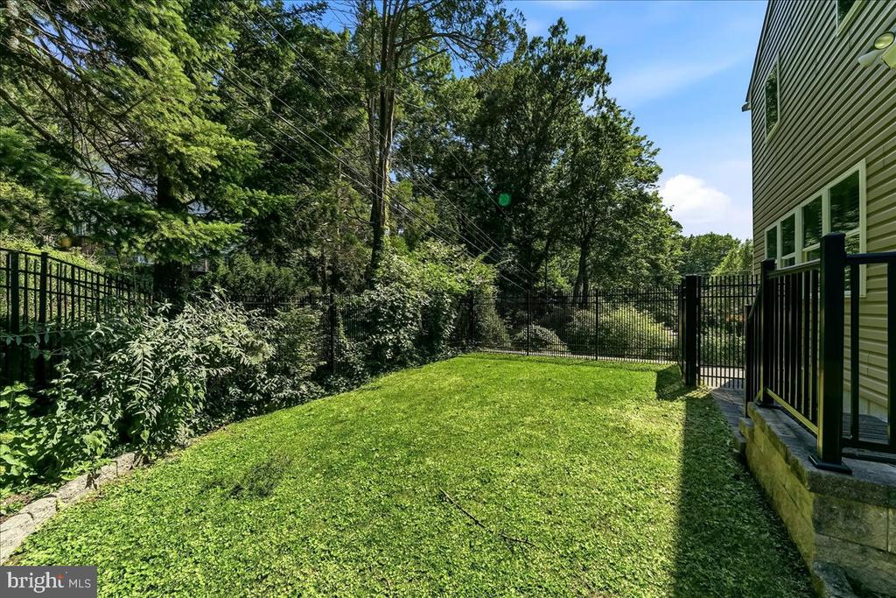
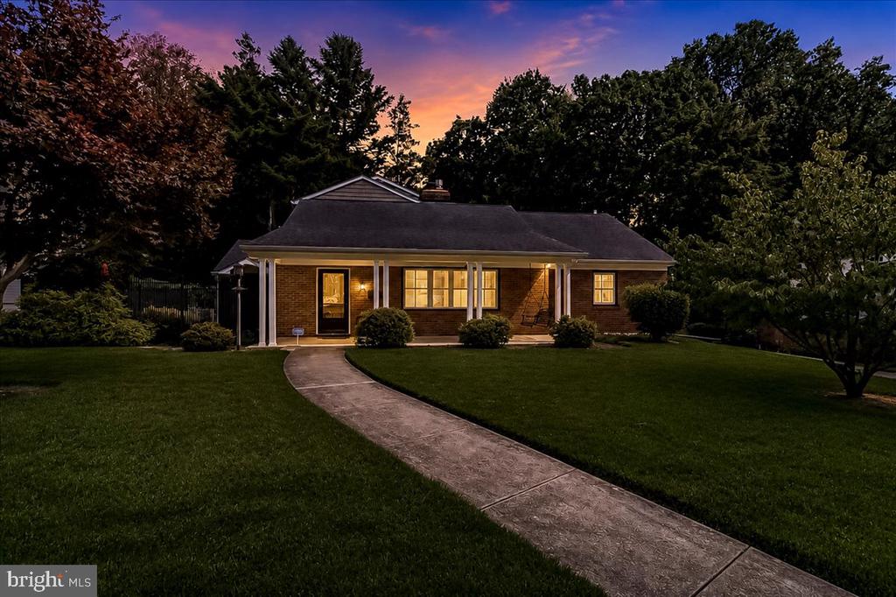
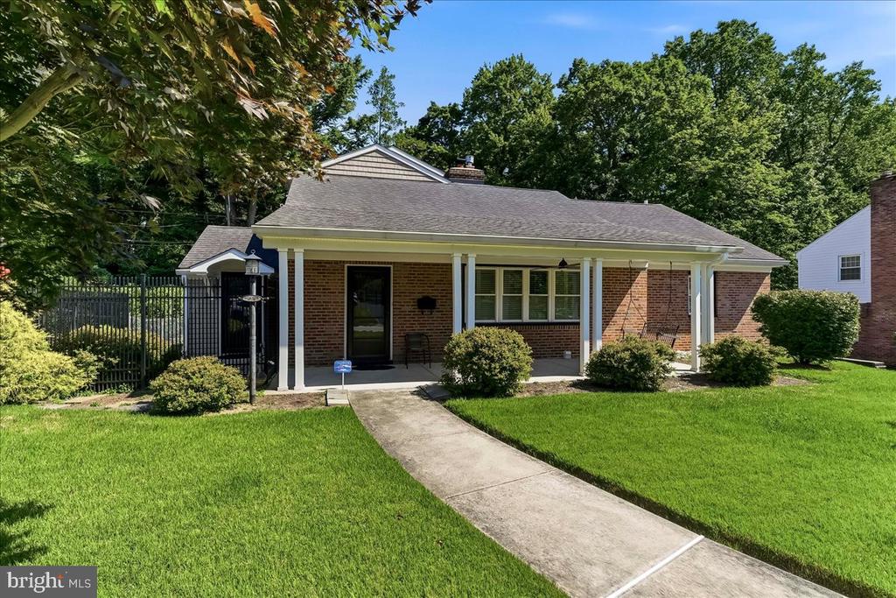
Welcome to 61 Duncan Lane, a beautifully expanded and thoughtfully updated home tucked along a quiet, tree-lined street in Springfield's desirable Dream Valley neighborhood. Offering a spacious and flexible layout, this home combines timeless character with extensive improvements designed for comfortable everyday living.
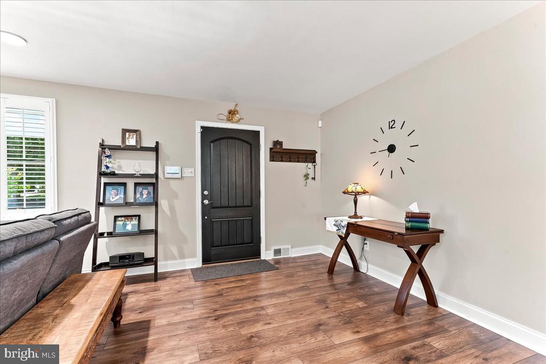
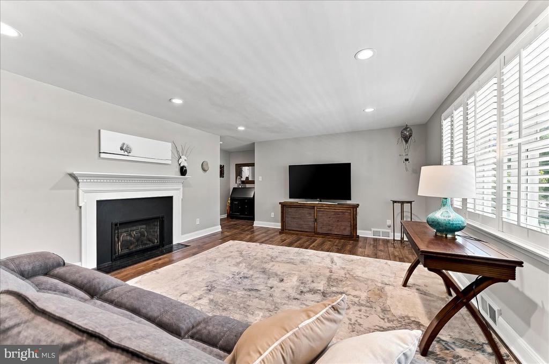
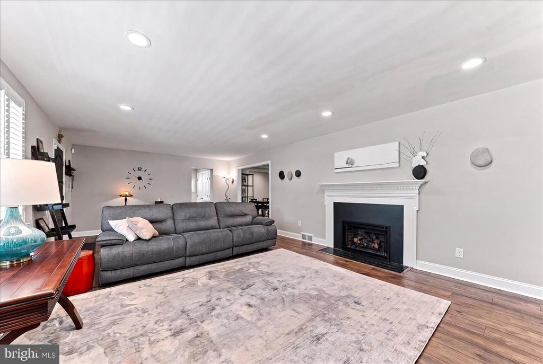
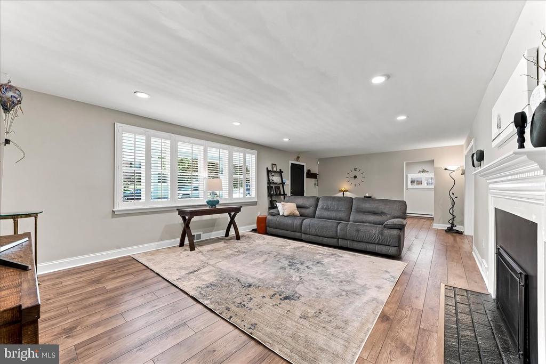
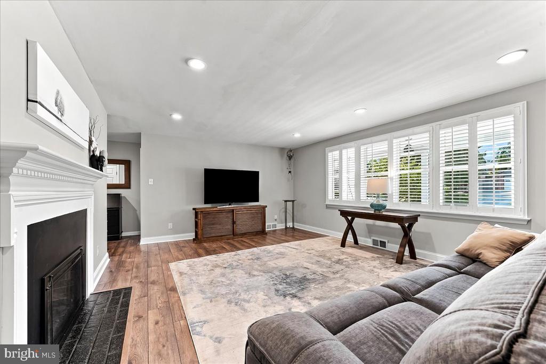
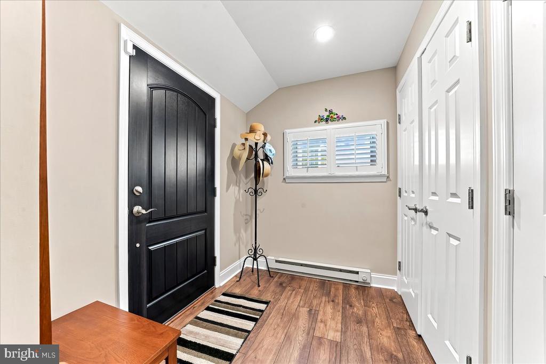
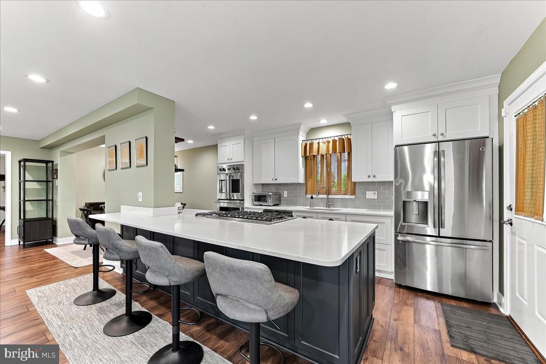
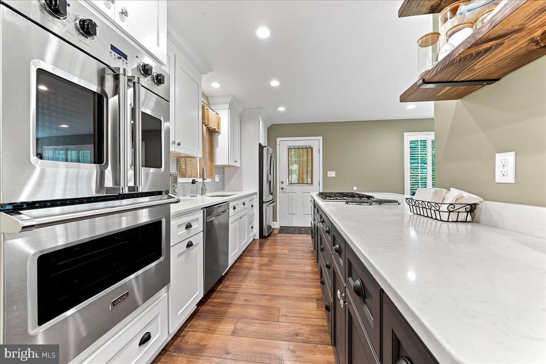
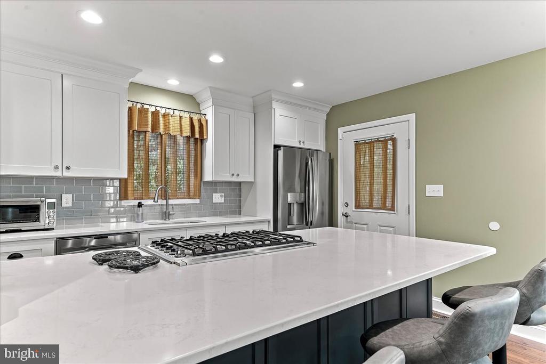
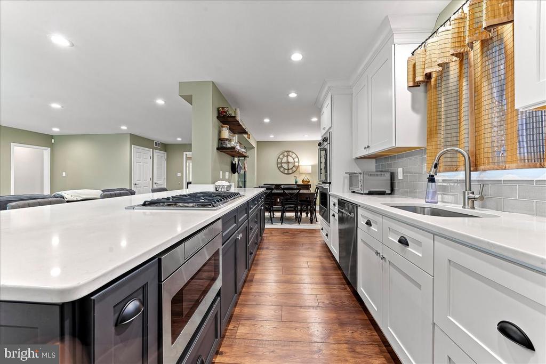
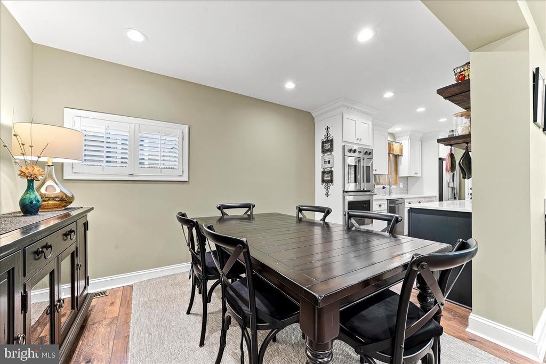
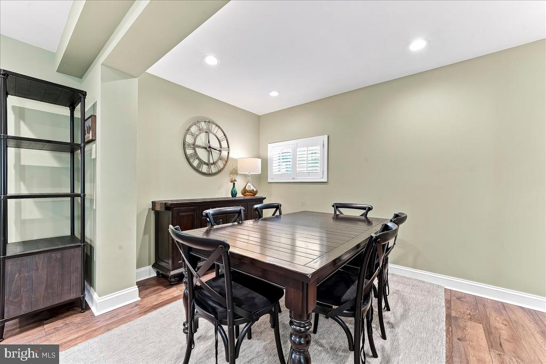
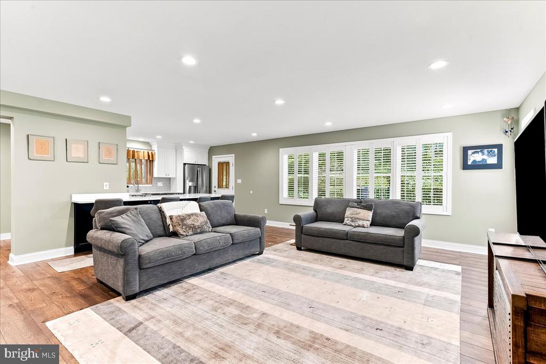
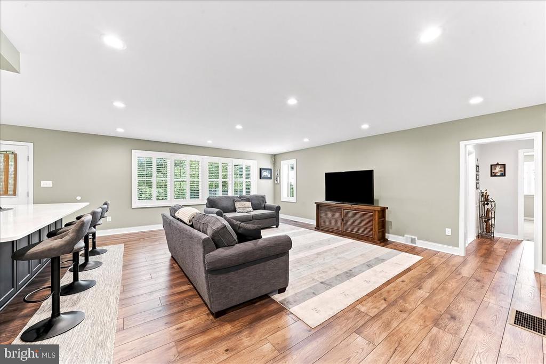
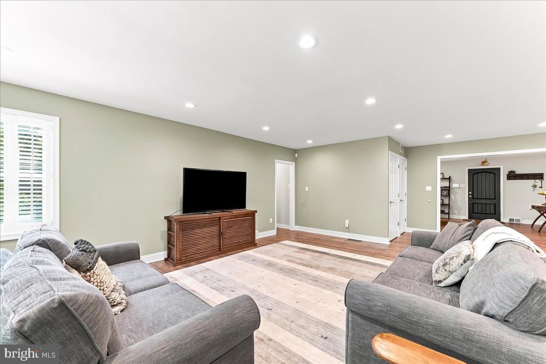
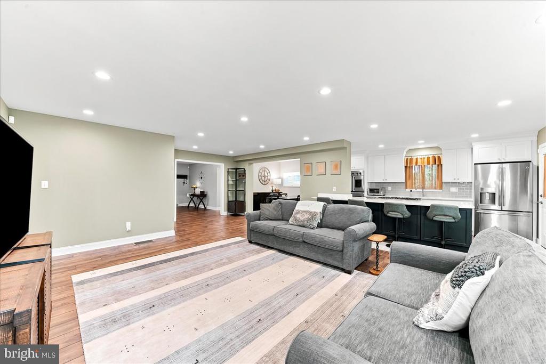
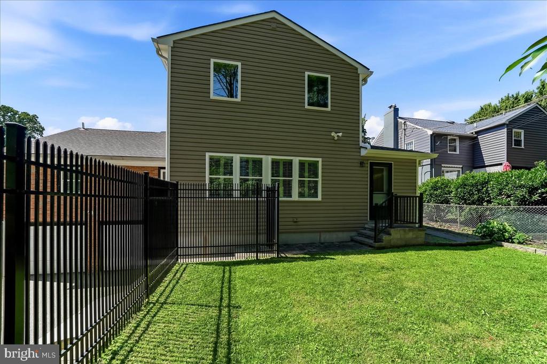
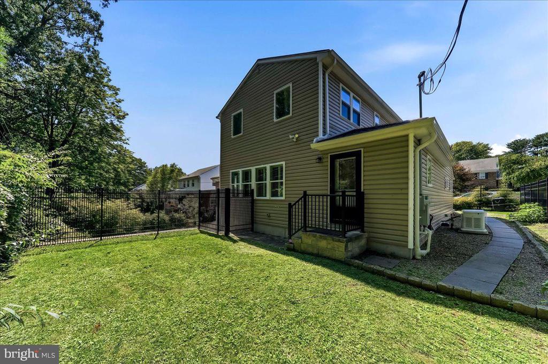
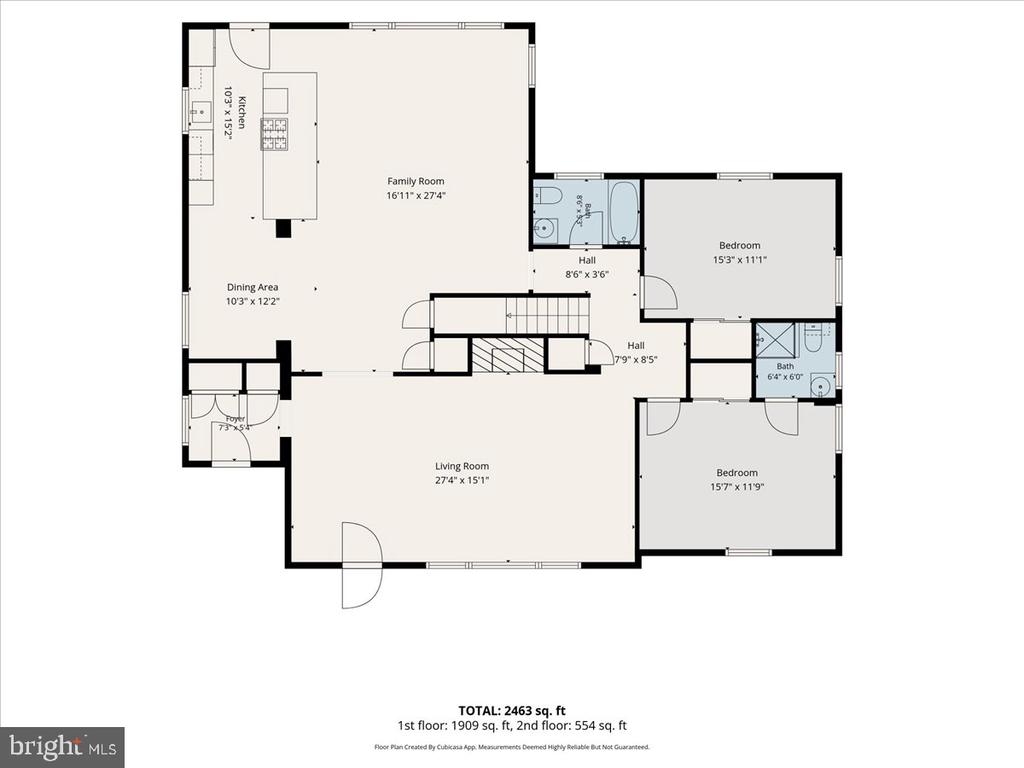
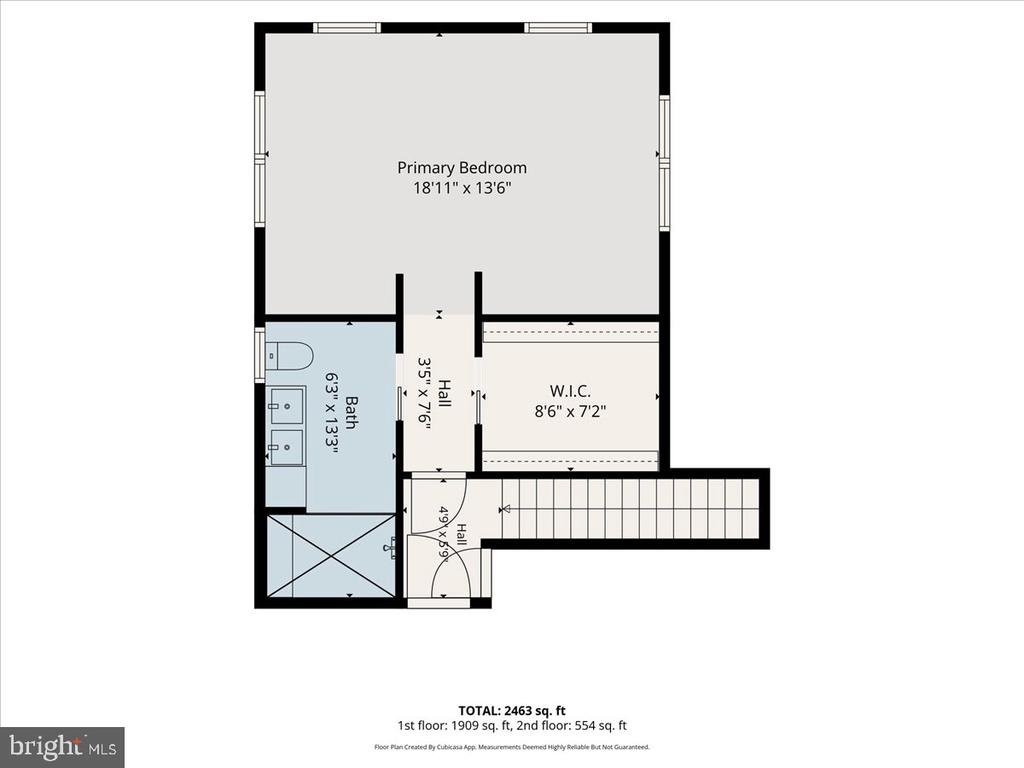
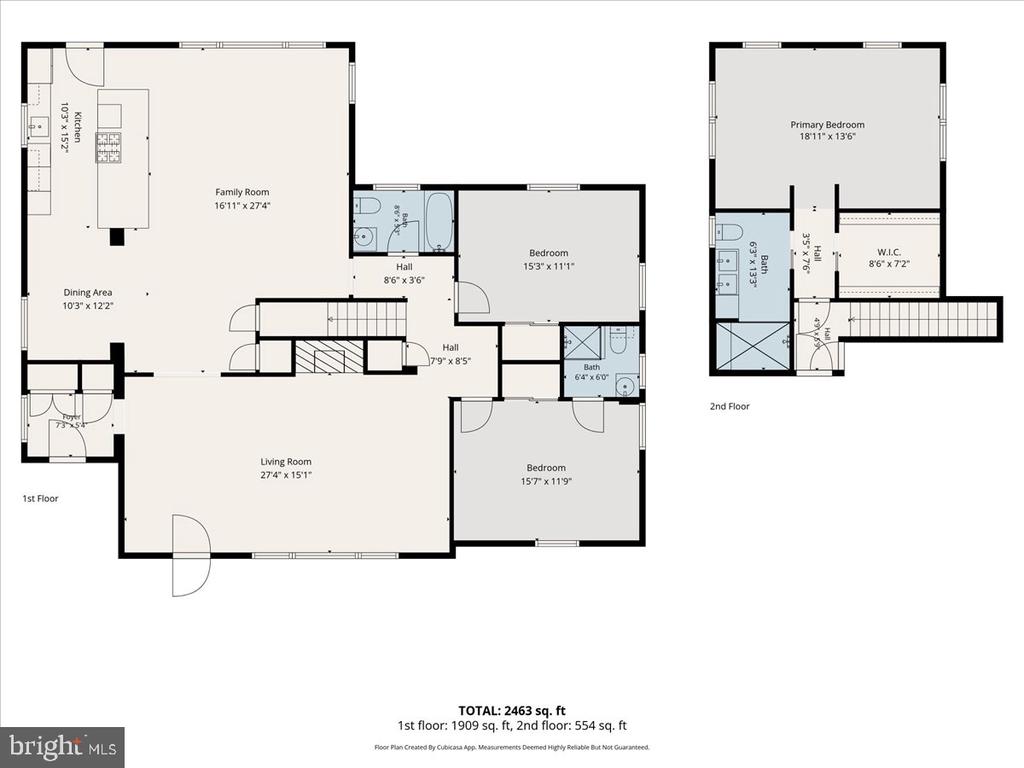
Inside, hardwood floors and abundant natural light create a warm and inviting atmosphere. The completely remodeled kitchen offers generous cabinet and counter space and flows easily into the home's living and dining areas. A major renovation completed in 2019 added a second floor, a spacious family room, a mudroom, and additional crawlspace, providing more room to gather, work, and unwind. The work was completed with permits and final approvals.
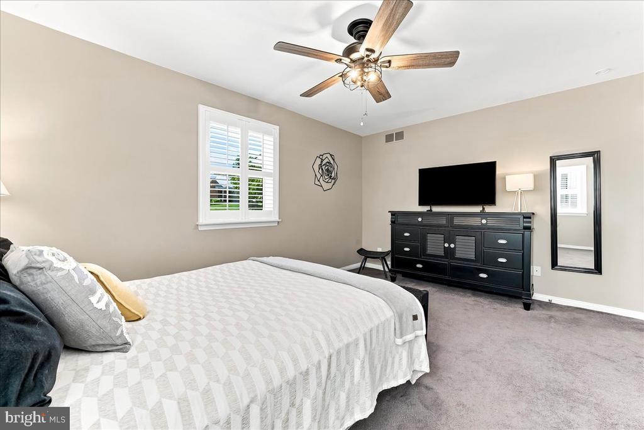
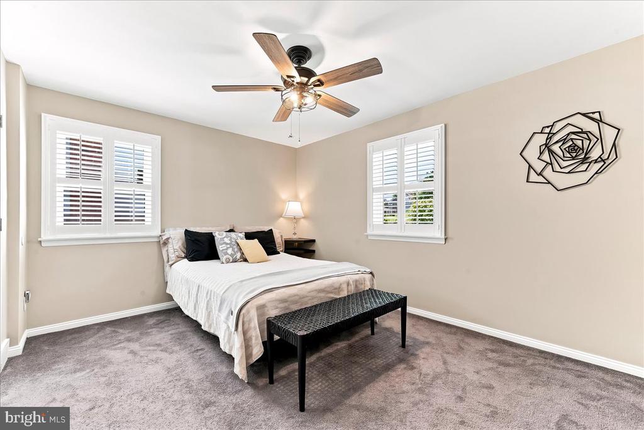
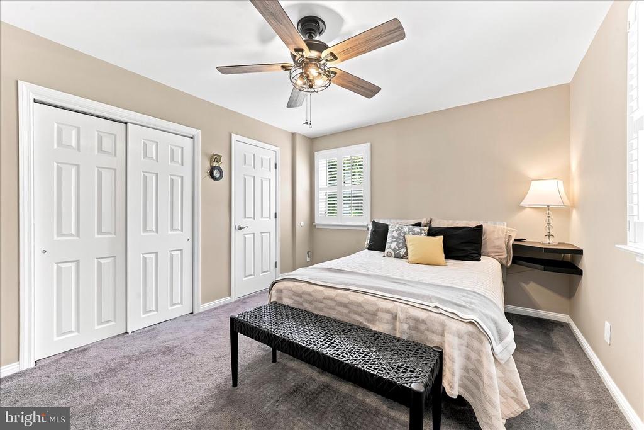
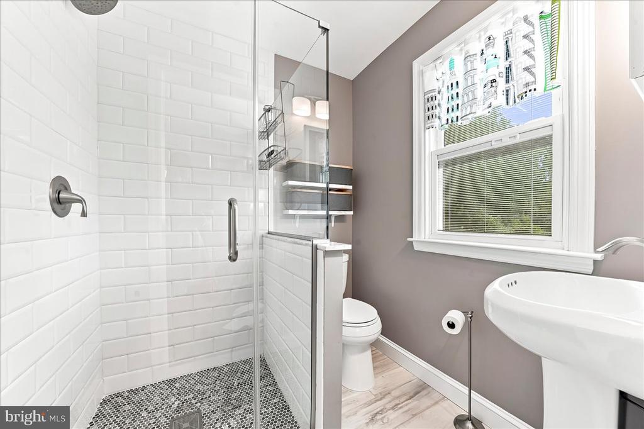
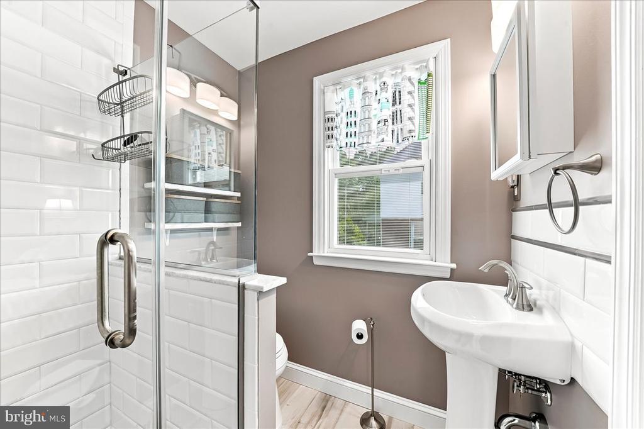
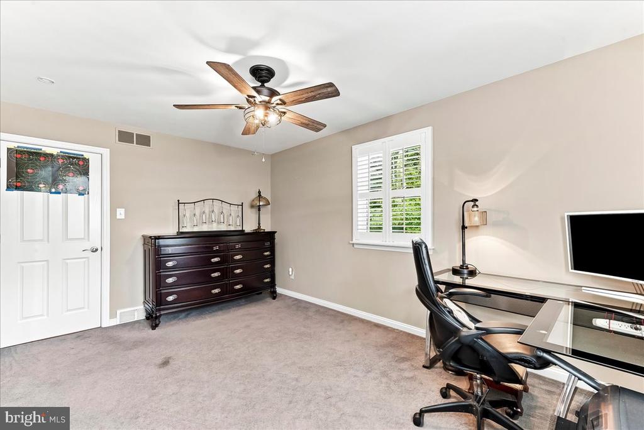
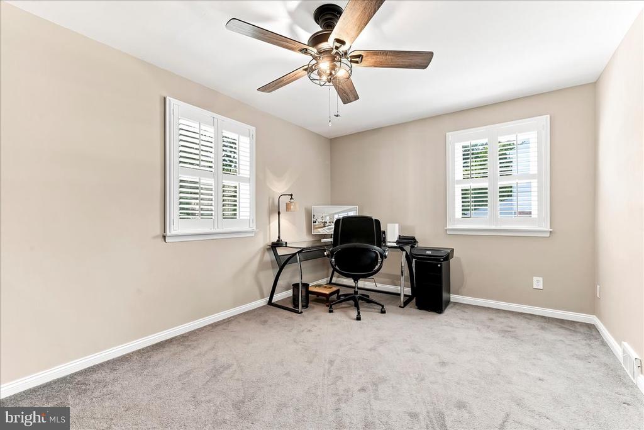
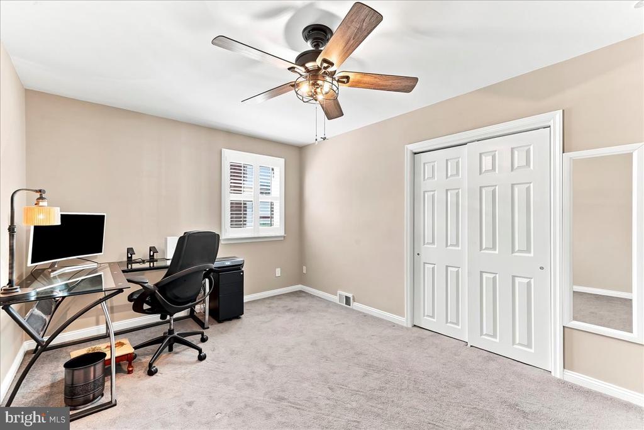
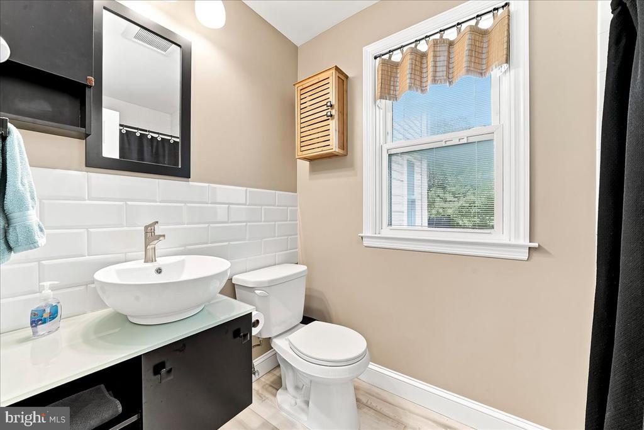
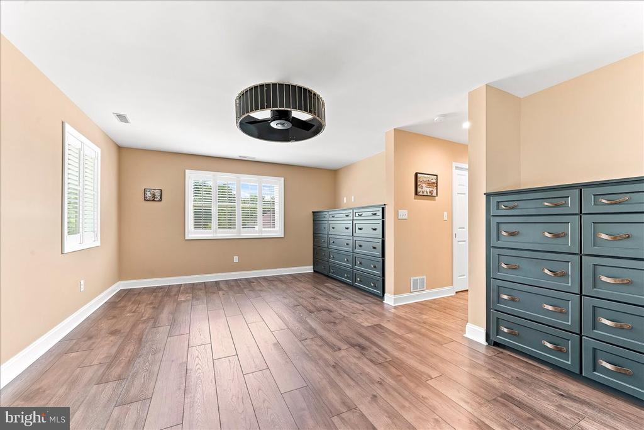
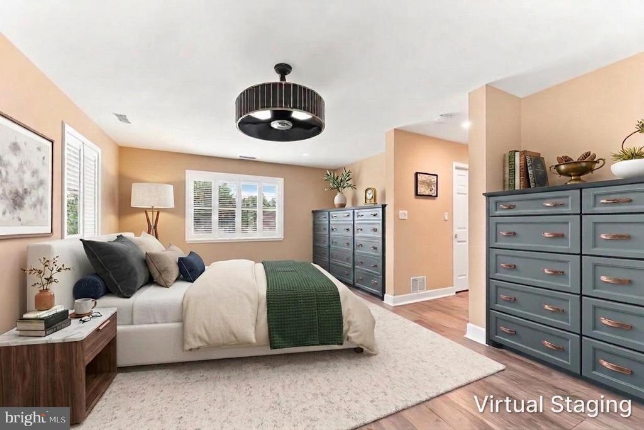
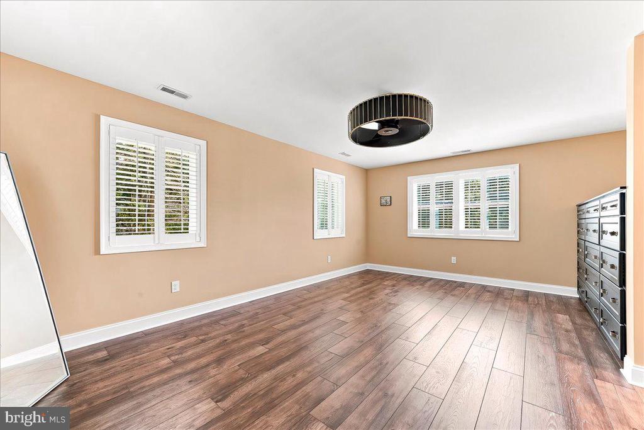
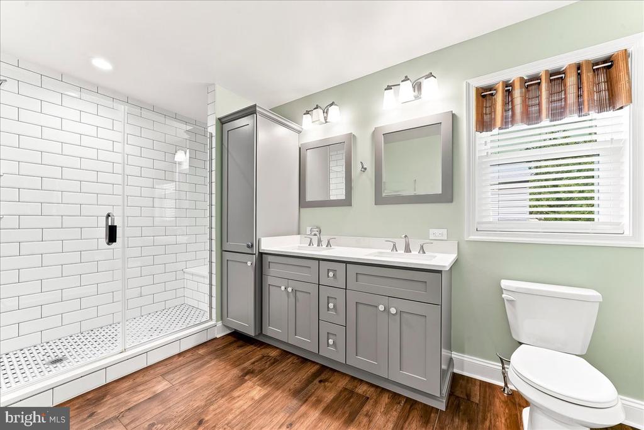
The main floor provides an ensuite with updated ensuite bathroom, the large second bedroom is serviced by the updated hall bathroom. An amazing retreat awaits upstairs with large primary suite, built in drawers, a large walk in closet and truly fantastic primary bath to help wash away those long days.
Additional improvements include replacement windows installed in 2015, a roof over the original portion of the home from 2013, and a roof over the addition completed in 2019. The home also features central air with two units, natural gas heat, a gas fireplace, and a radon mitigation system installed in 2024 and whole house generator.
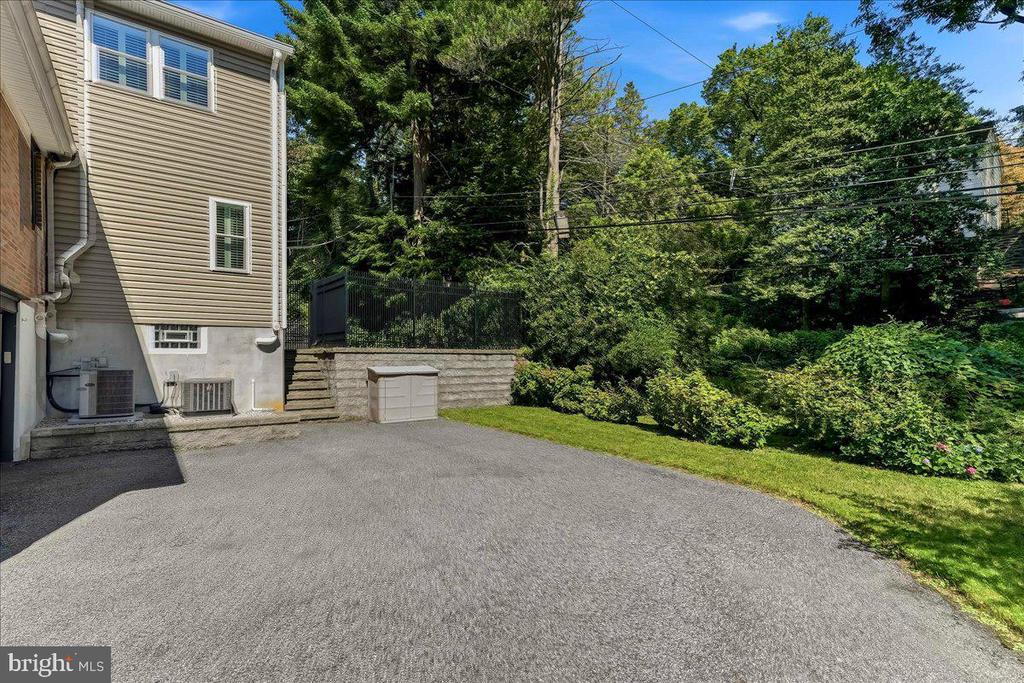
The basement provides valuable storage and additional possibilities, while the oversized garage and private driveway add everyday convenience. With its expanded layout, substantial updates, and convenient location close to shopping, restaurants, public transportation, and major roadways, 61 Duncan Lane is ready to welcome its next owner.
Offer Deadline - Saturday, Aug 1st at 7:00pm.