61 CHAPEL HILL ROAD
$1,005,000
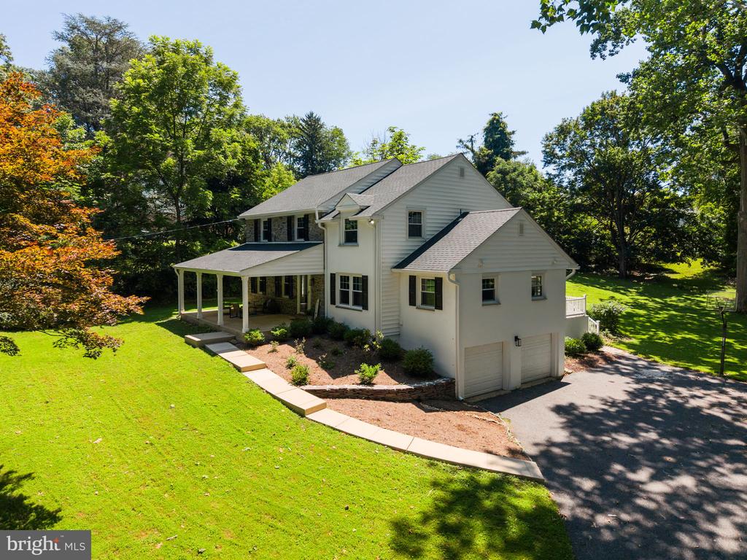
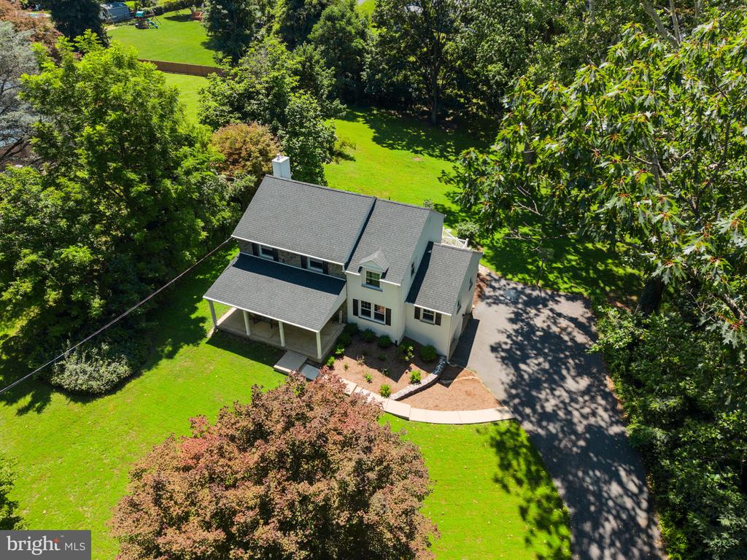
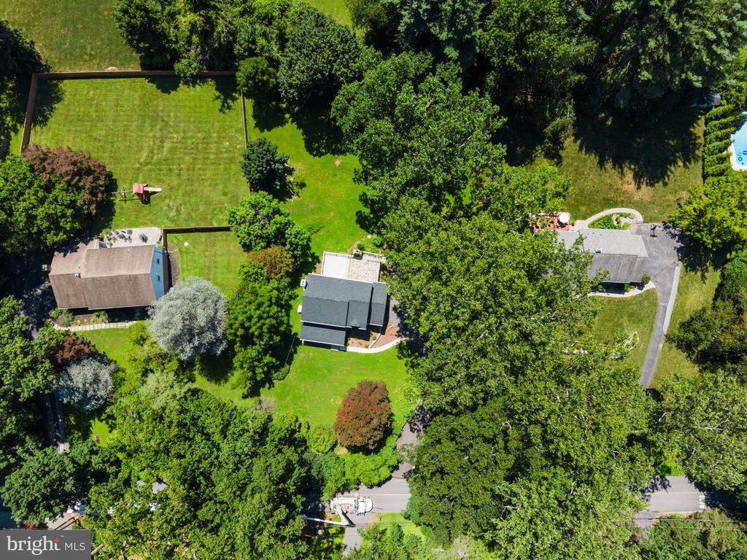
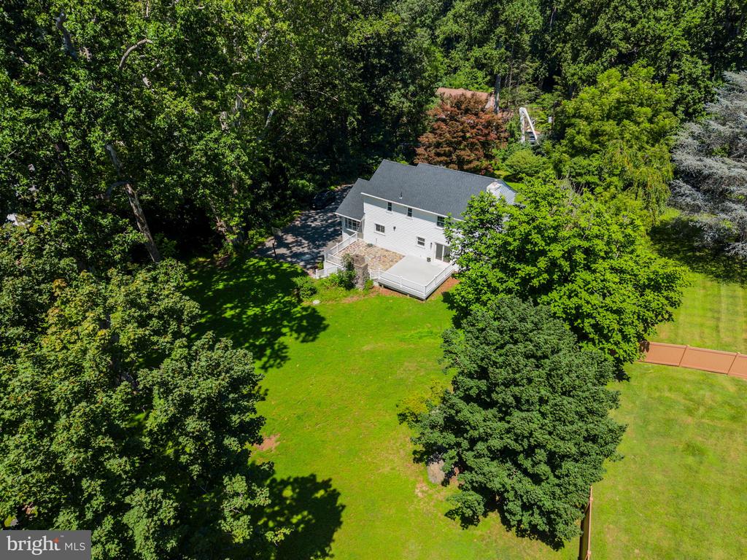
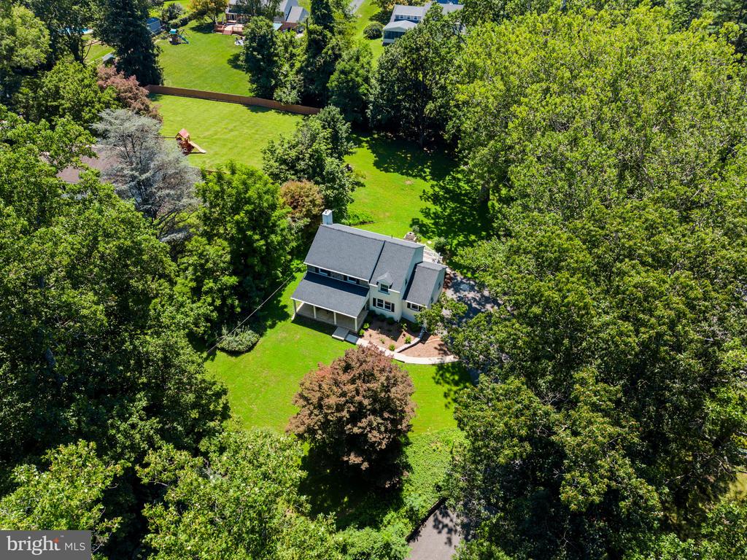
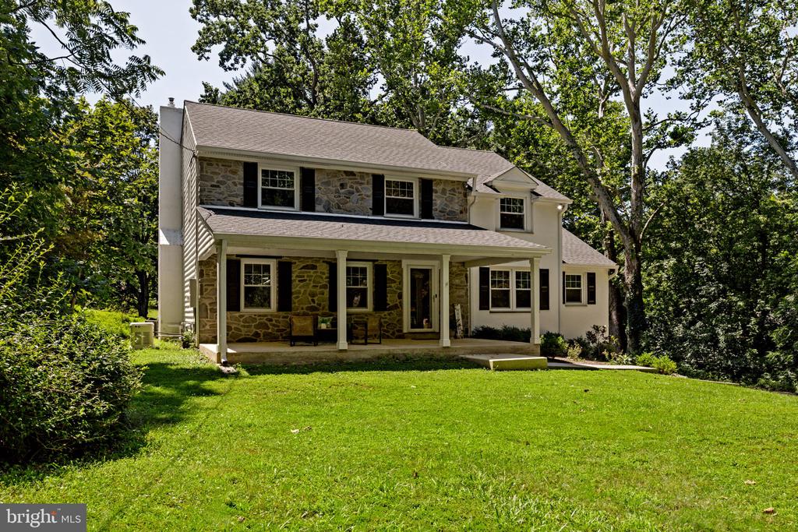
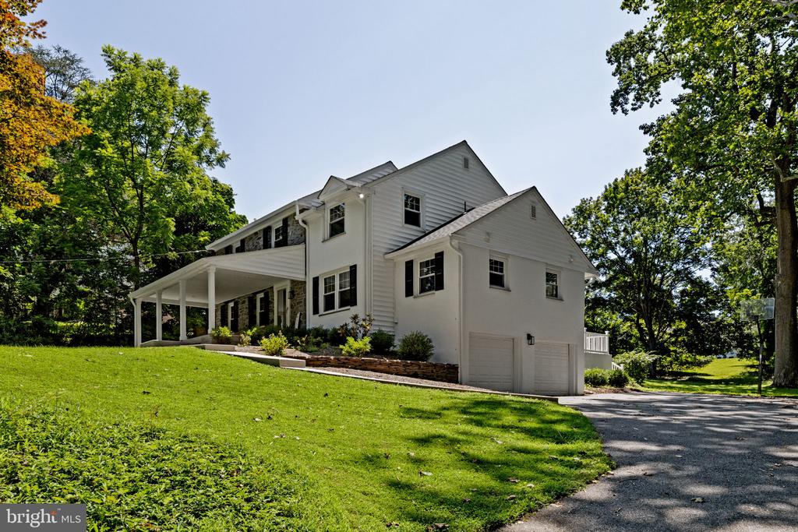
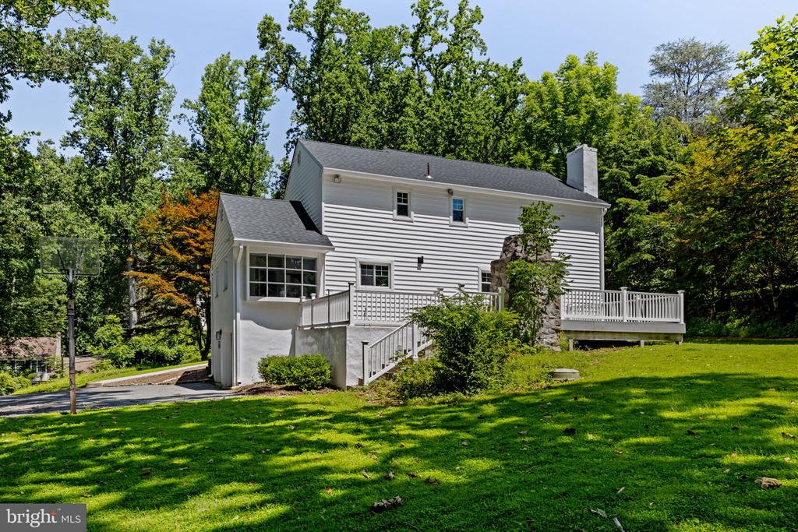
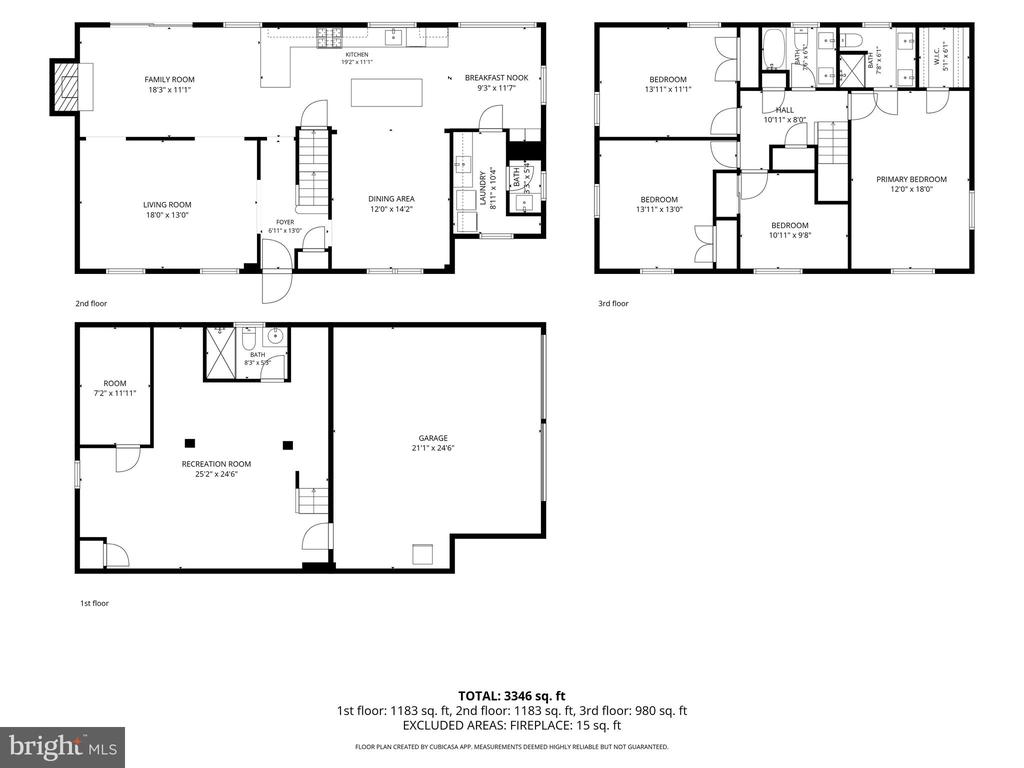
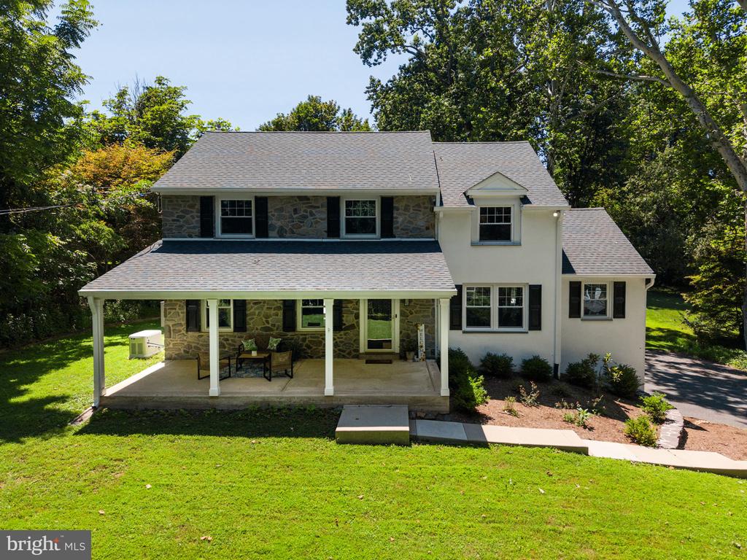
Welcome to 61 Chapel Hill Road, a beautifully renovated 4-bedroom, 3.5-bath colonial offering approximately 3,000 square feet of thoughtfully designed living space in desirable Upper Providence Township. Set on a landscaped 0.78-acre lot within the Rose Tree Media School District, this home offers a spacious and flexible layout in a convenient Media location.
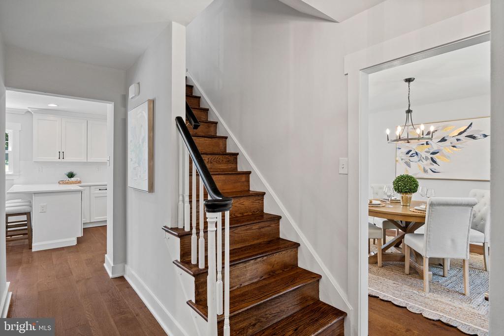
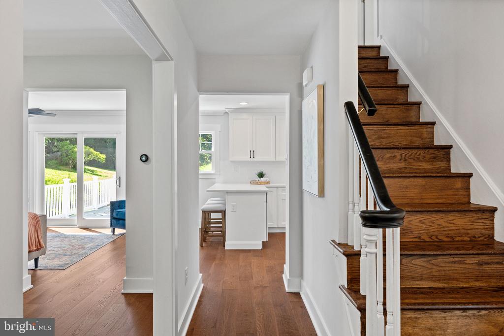
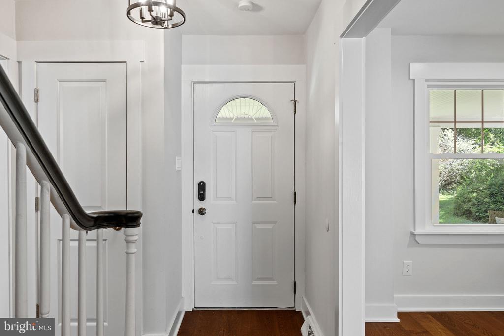
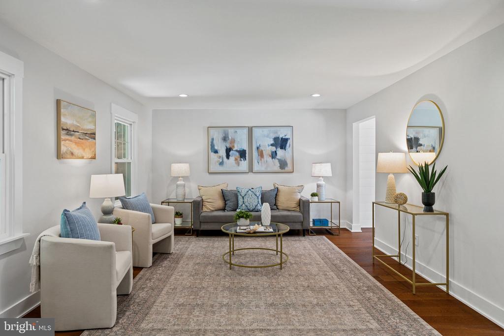
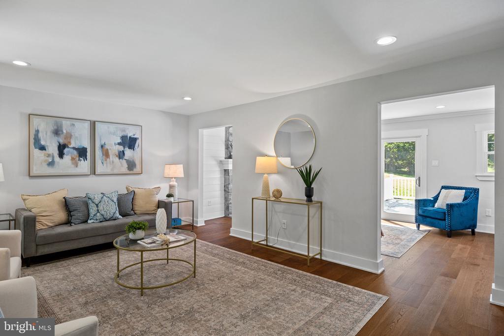
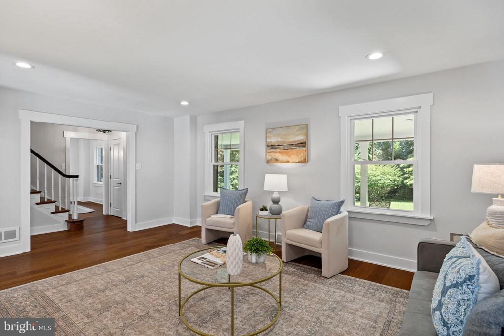
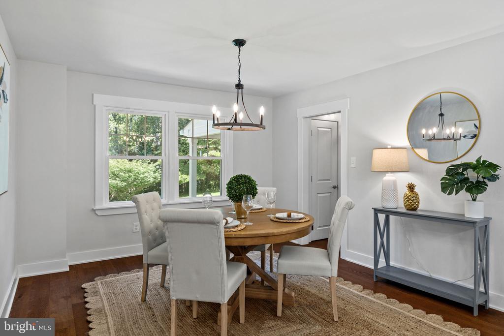
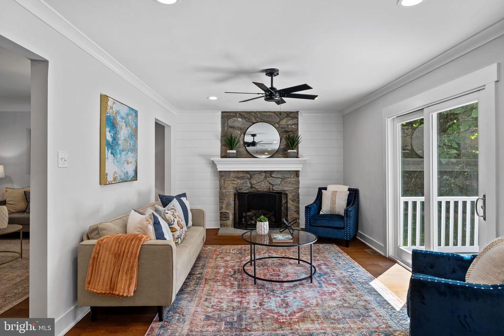
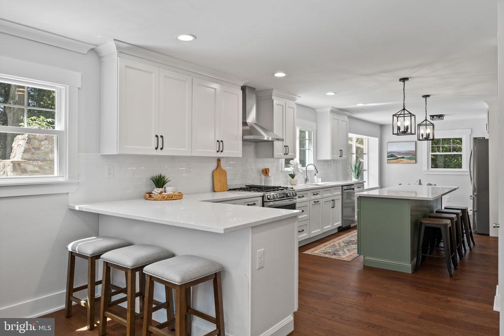
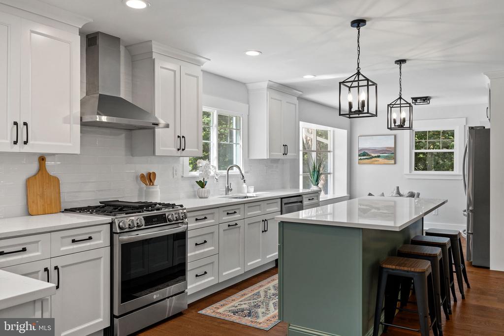
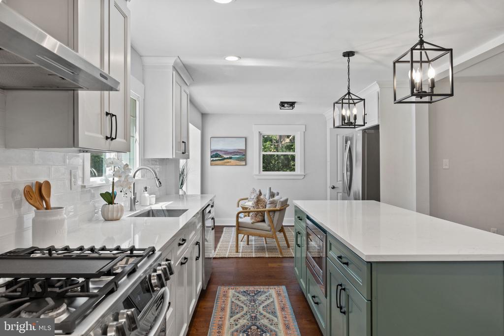
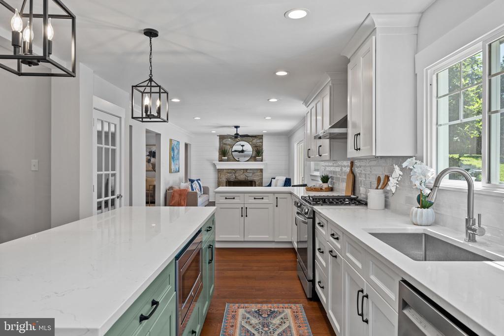
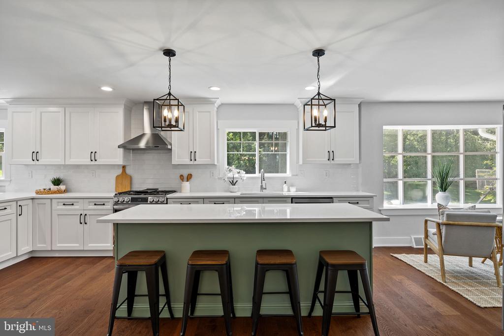
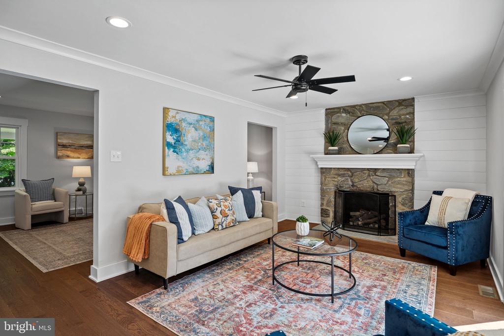
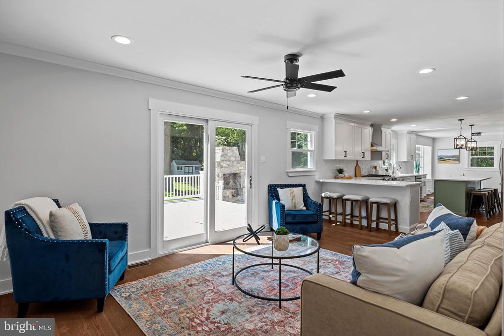
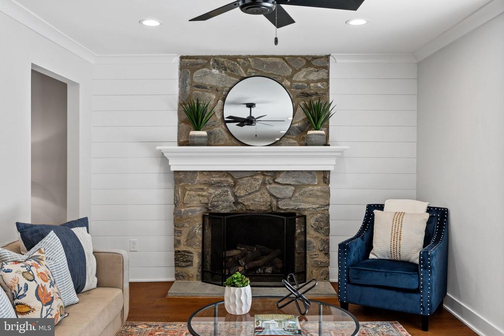
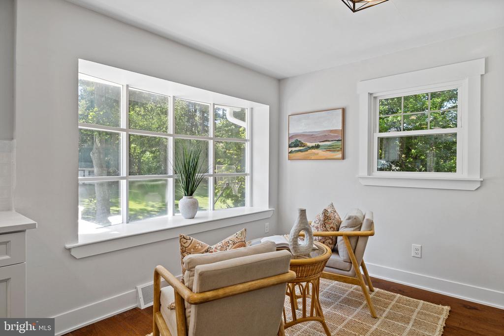
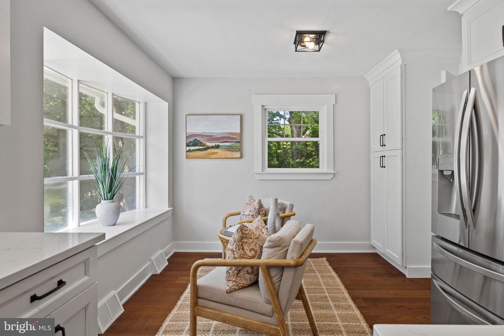
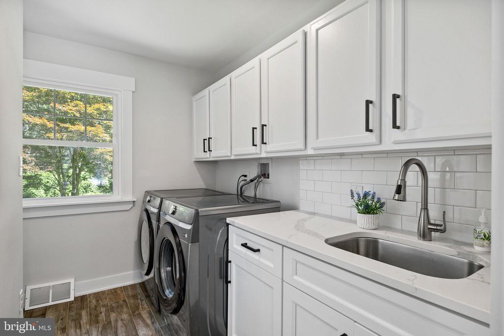
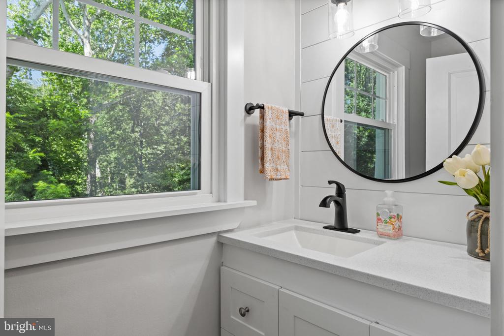
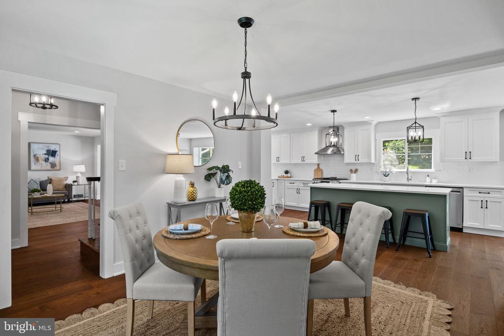
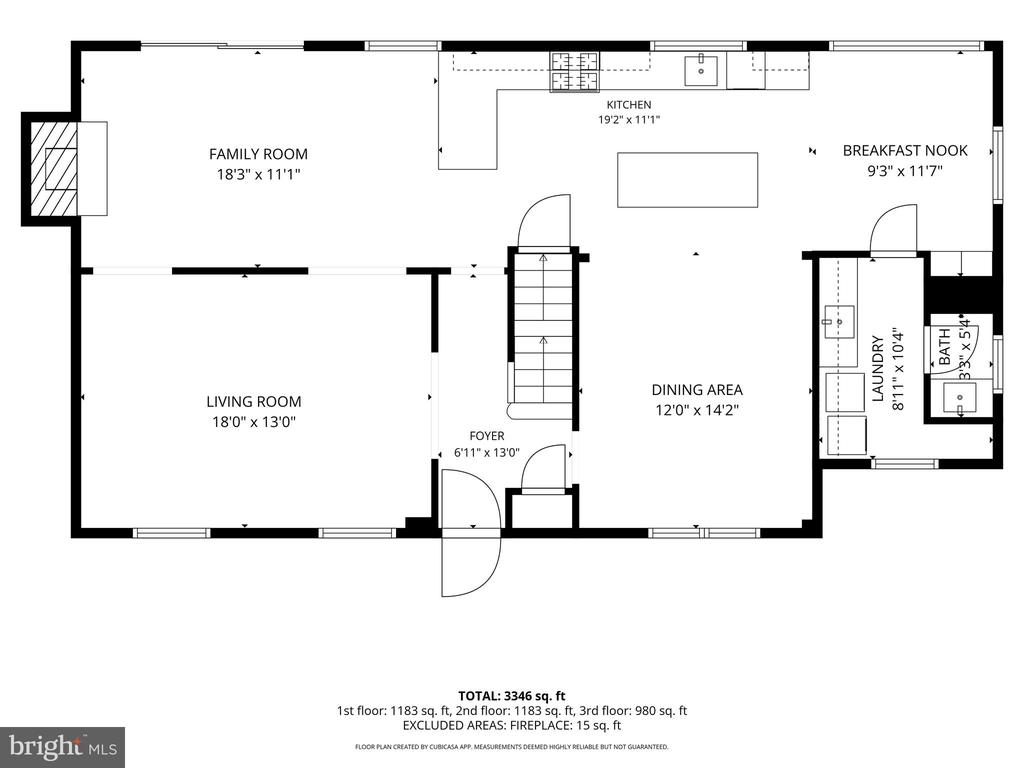
Inside, engineered hardwood floors and abundant natural light create a warm and inviting atmosphere. The living room flows into a comfortable family room featuring a stone gas fireplace, shiplap accents, and access to the outdoor living areas. At the center of the home, the updated kitchen features quartz countertops, white cabinetry, stainless steel appliances, a large contrasting island, and an open connection to the dining room, breakfast area, and family room. A first-floor laundry room and powder room add everyday convenience.
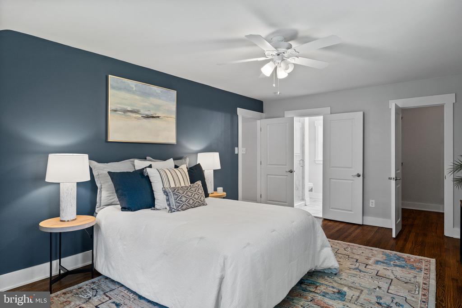
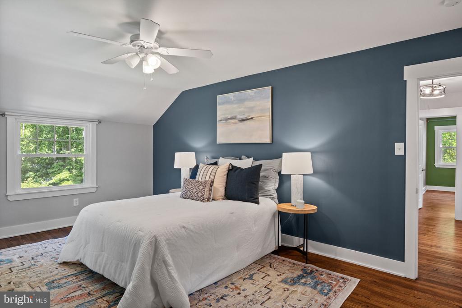
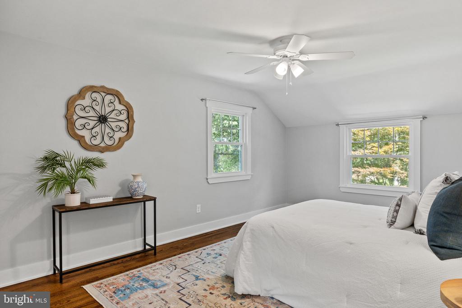
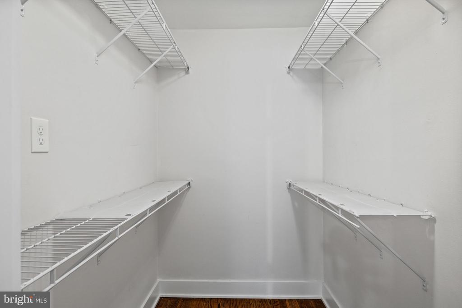
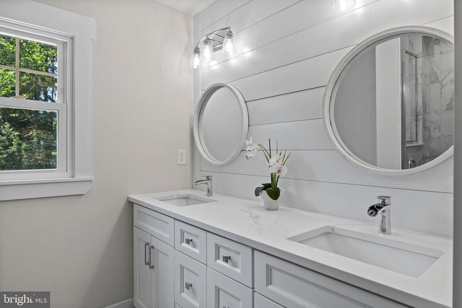
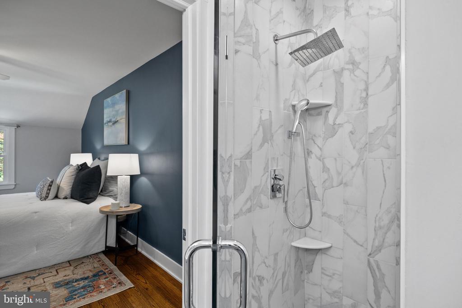
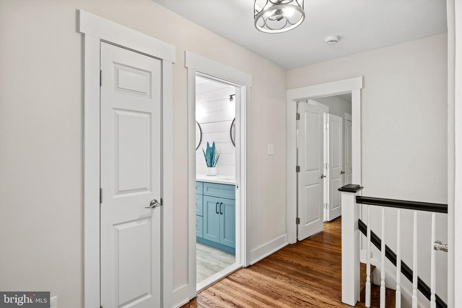
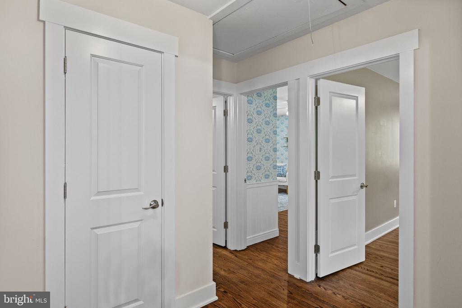
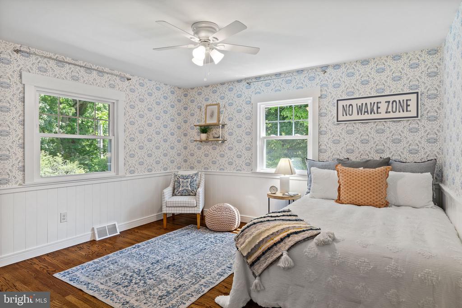
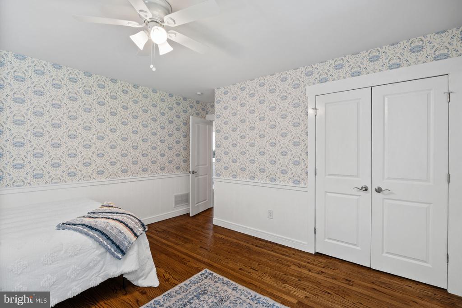
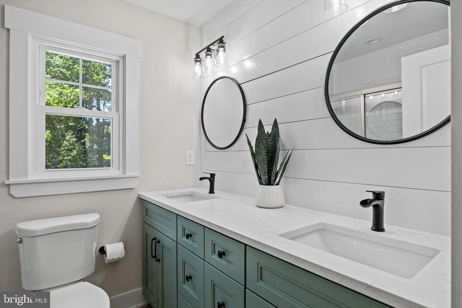
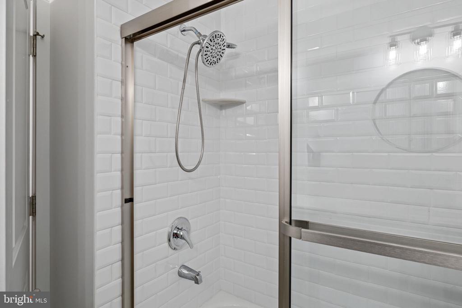
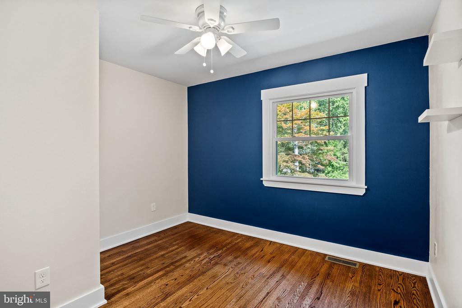
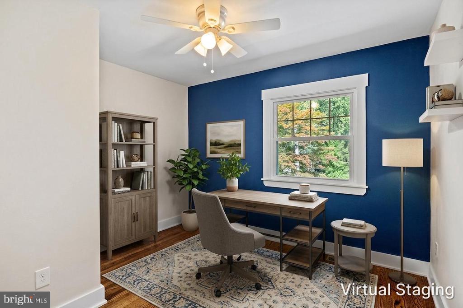
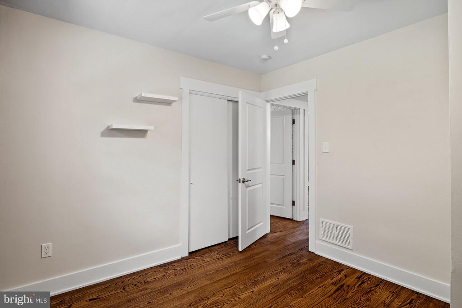
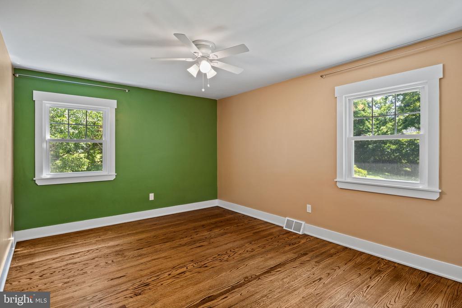
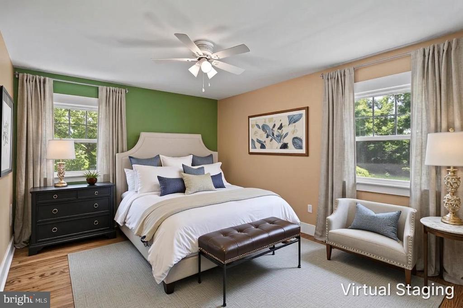
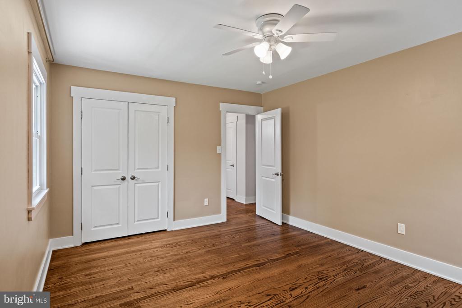
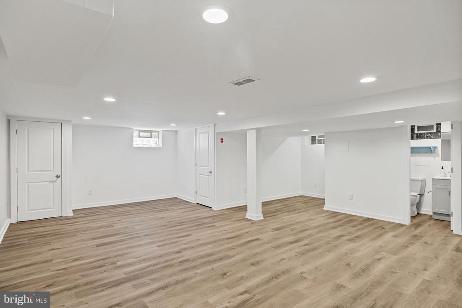
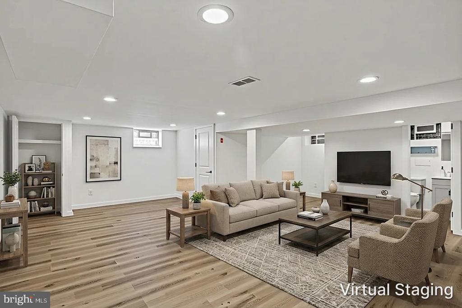
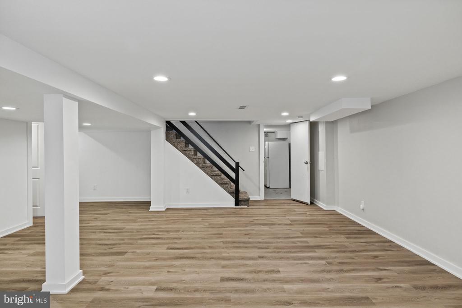
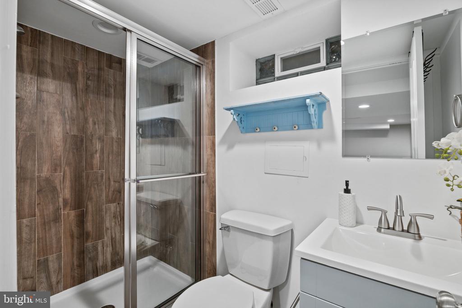
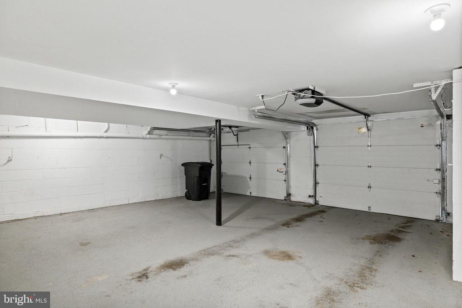
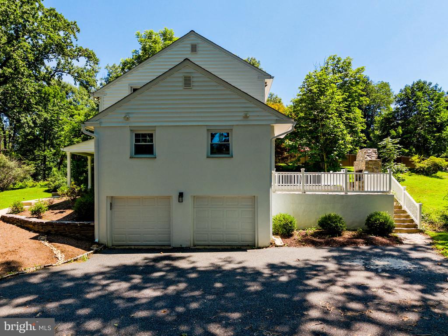
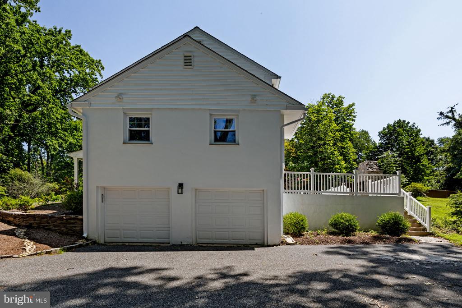
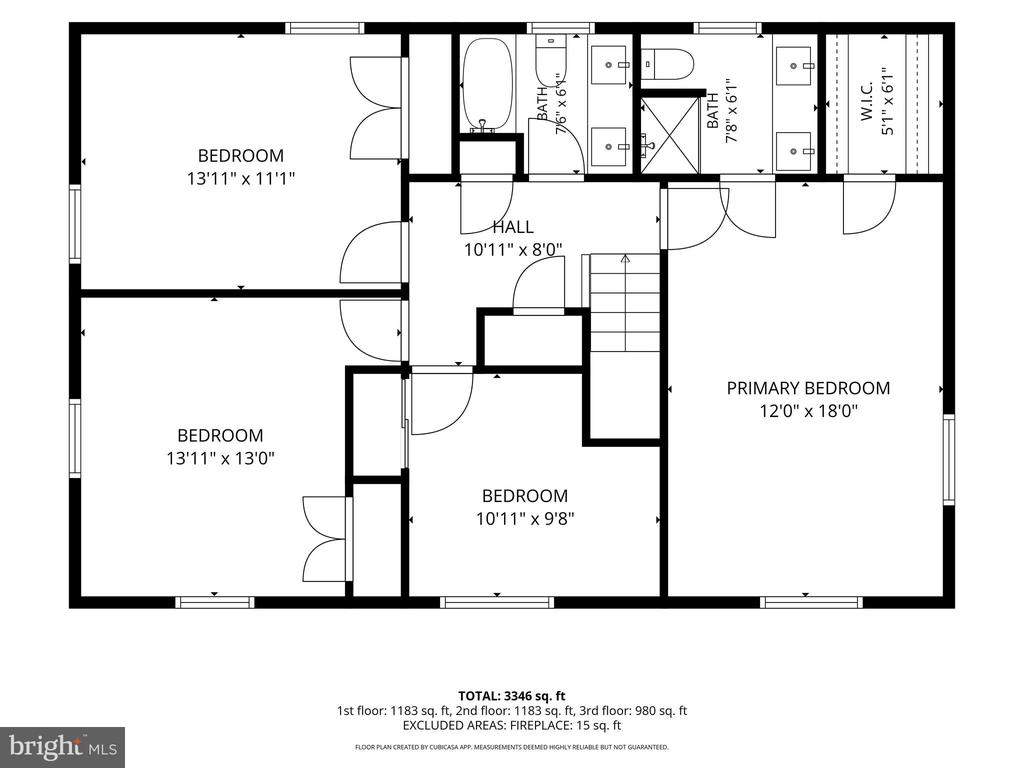
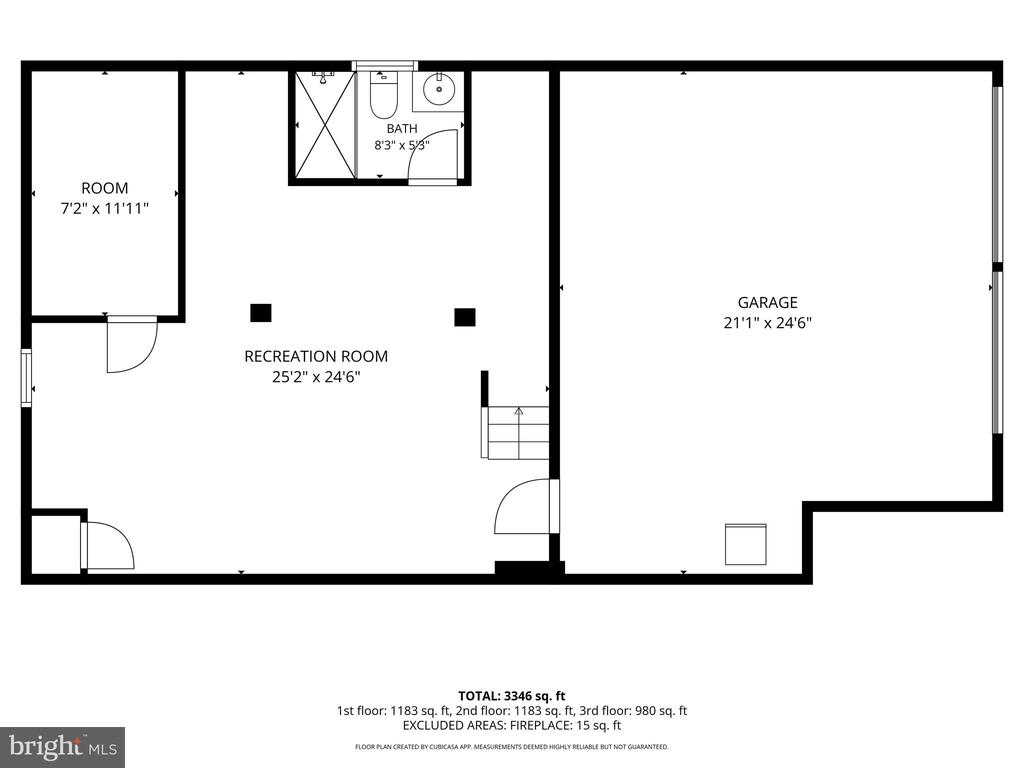
Upstairs, the primary suite includes a walk-in closet and a renovated private bathroom with a dual vanity, tiled floors, and a stall shower. Three additional bedrooms offer generous proportions and ample closet space, while an updated hall bathroom features a dual vanity and tub-shower combination. The finished lower level provides even more room to spread out, complete with luxury laminate flooring, a full bathroom, and direct access to the two-car garage. The home is protected by a newer roof and whole house generator.
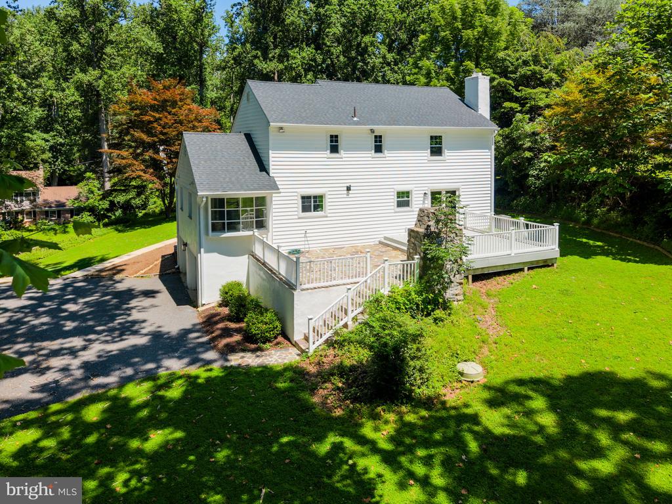
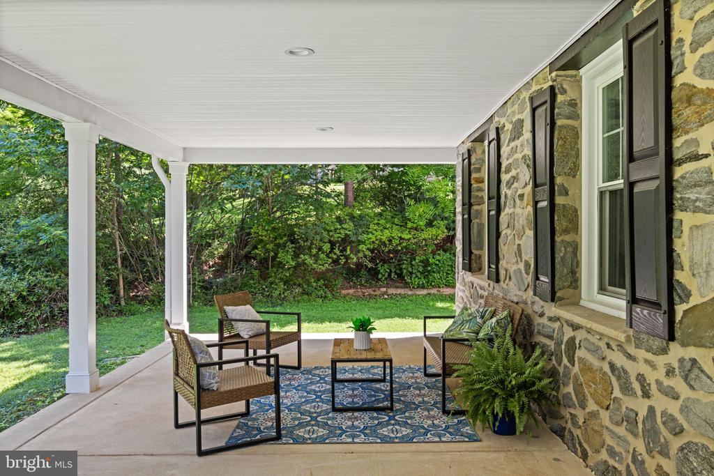
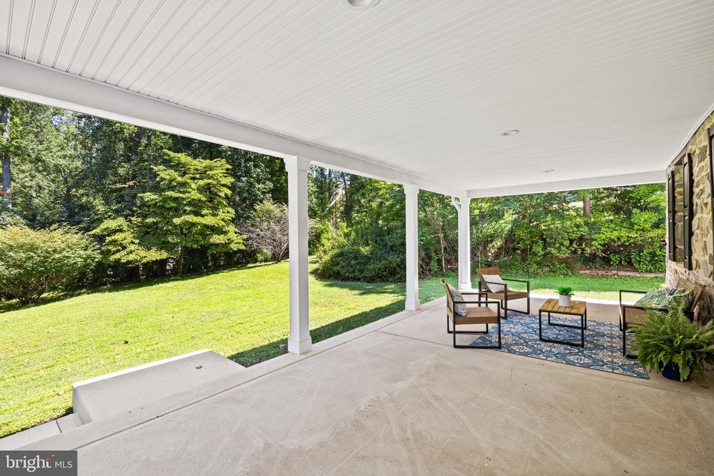
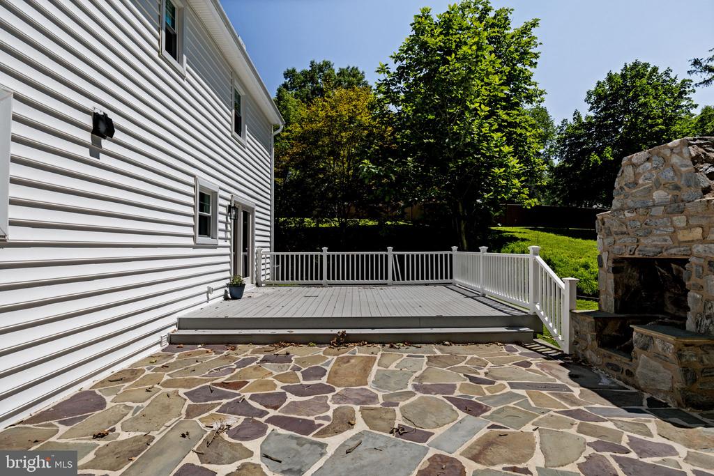
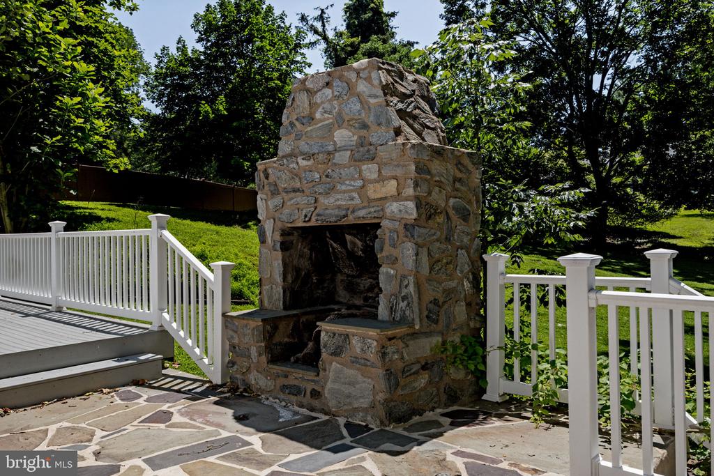
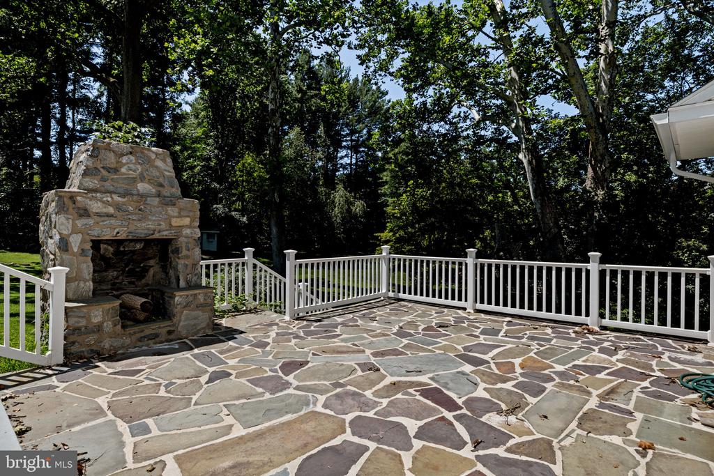
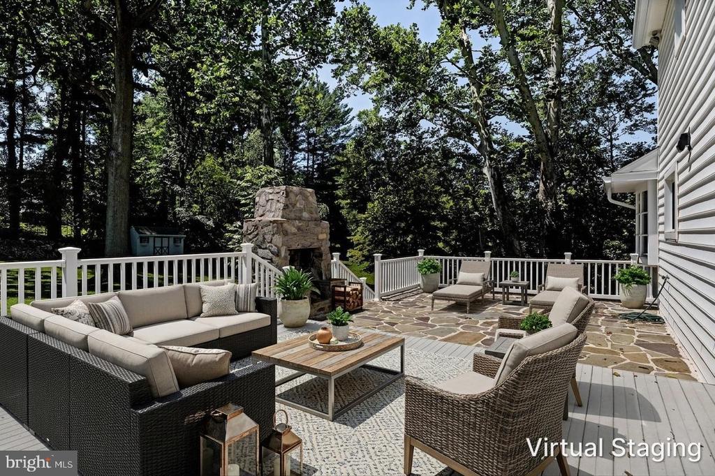
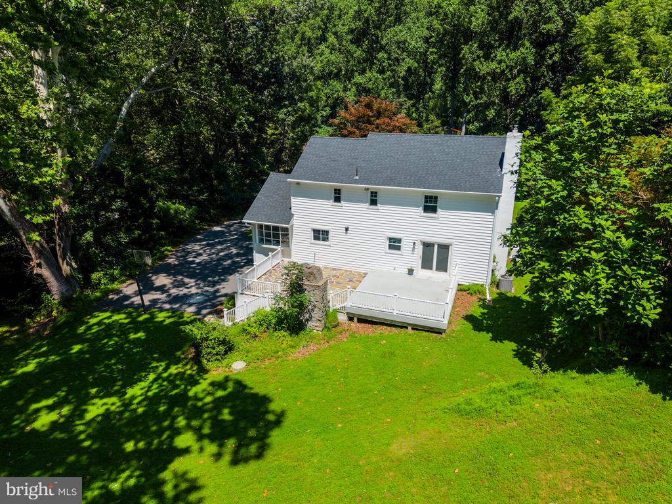
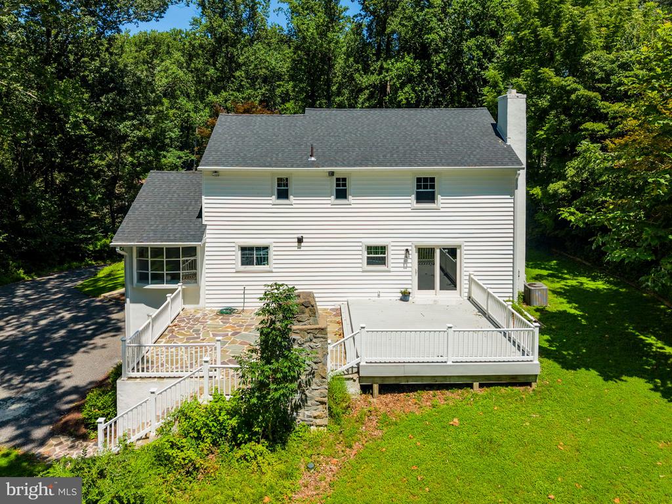
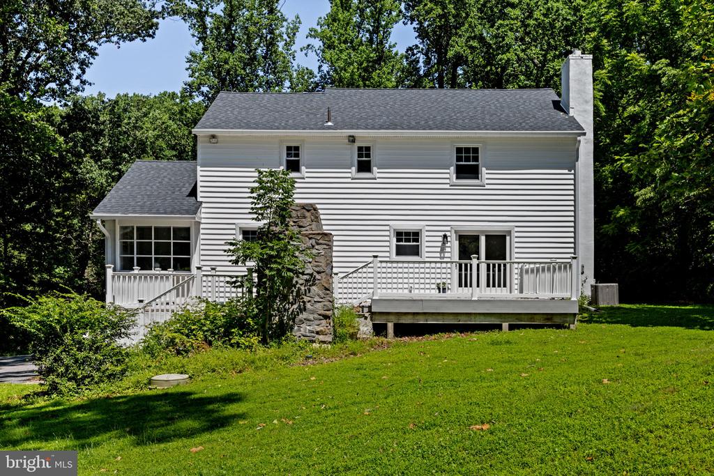
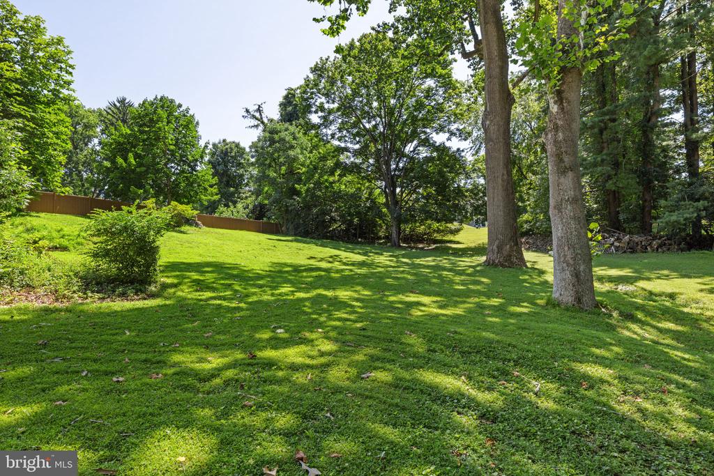
Outside, the expansive yard offers plenty of space for entertaining, recreation, and relaxing. A generous deck, patio area, and outdoor fireplace create an inviting setting for gatherings and quiet evenings at home. With its renovated interior, flexible living spaces, beautiful property, and easy access to shopping, restaurants, regional rail, and major roadways, 61 Chapel Hill Road is ready to welcome its next owner.