
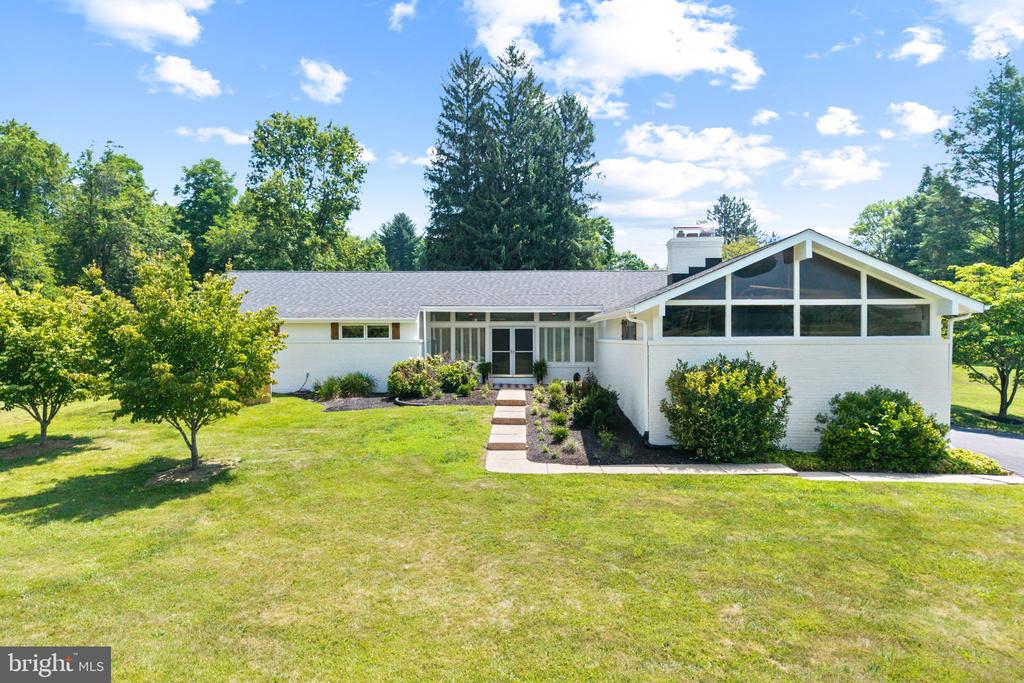
$800,000
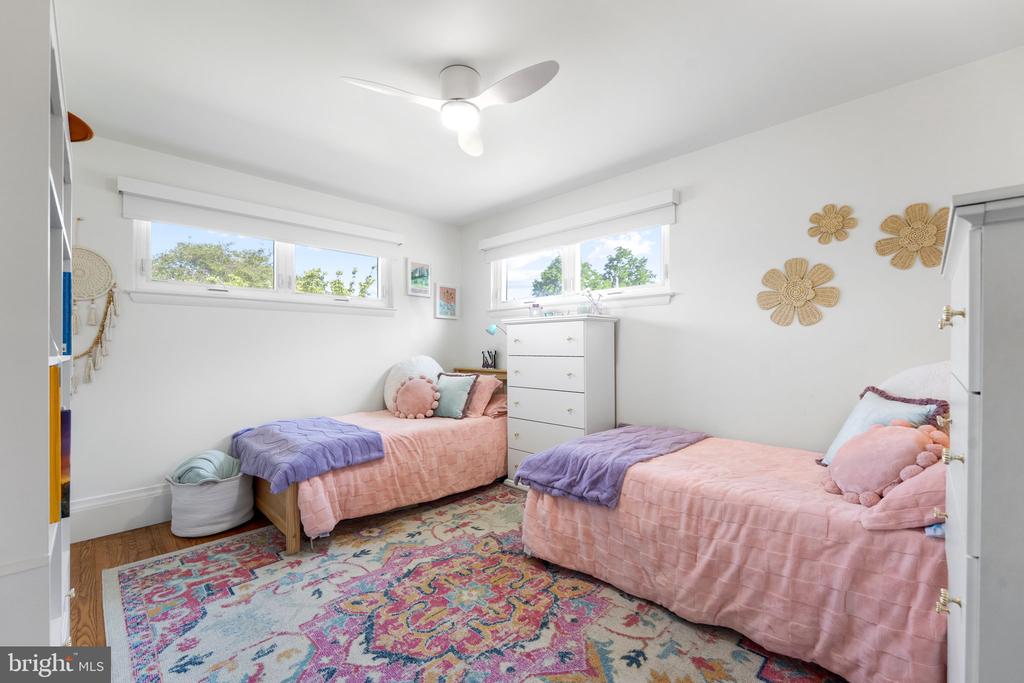
| Total Bedrooms | 3 |
|---|---|
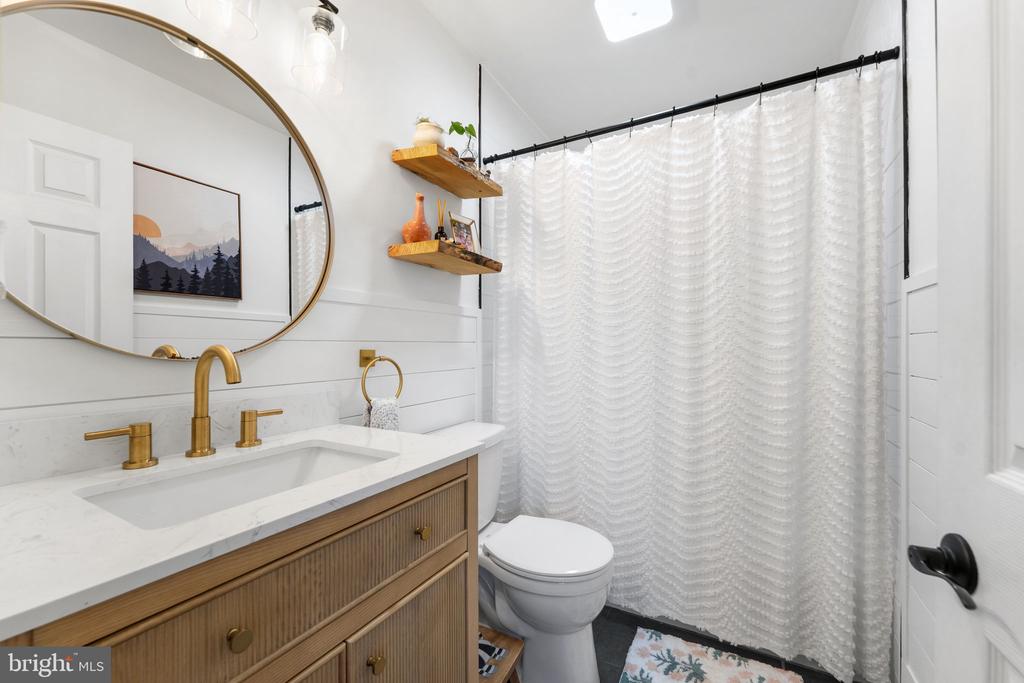
| Total Bathrooms | 2 |
| Full Bathrooms | 2 |
| Laundry Room | Lower Floor |
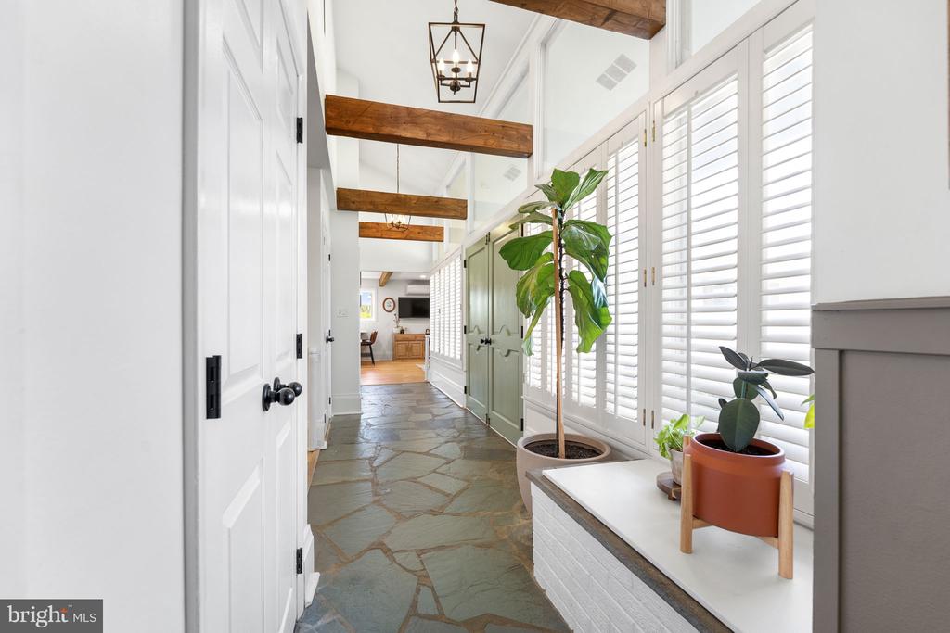
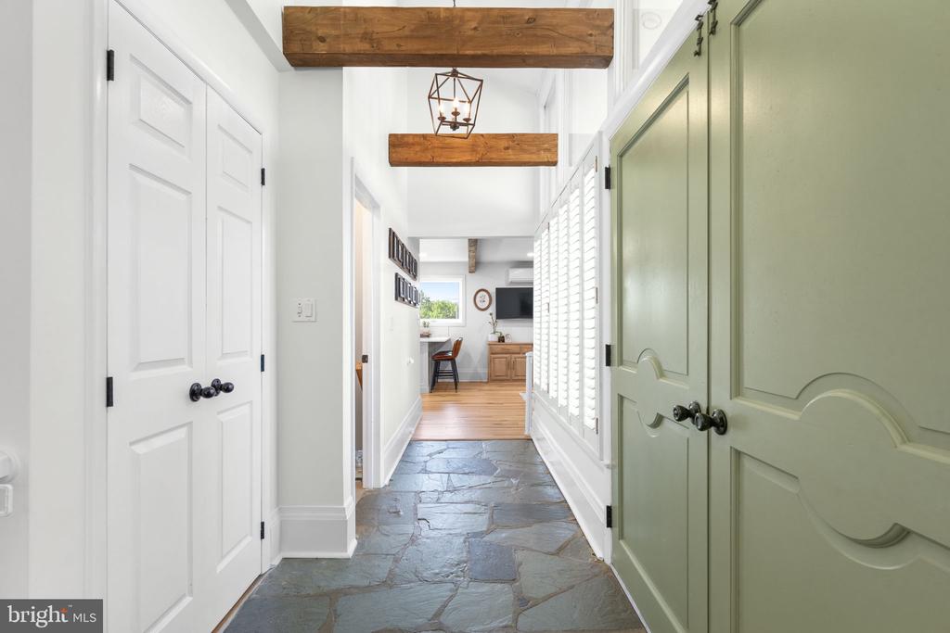
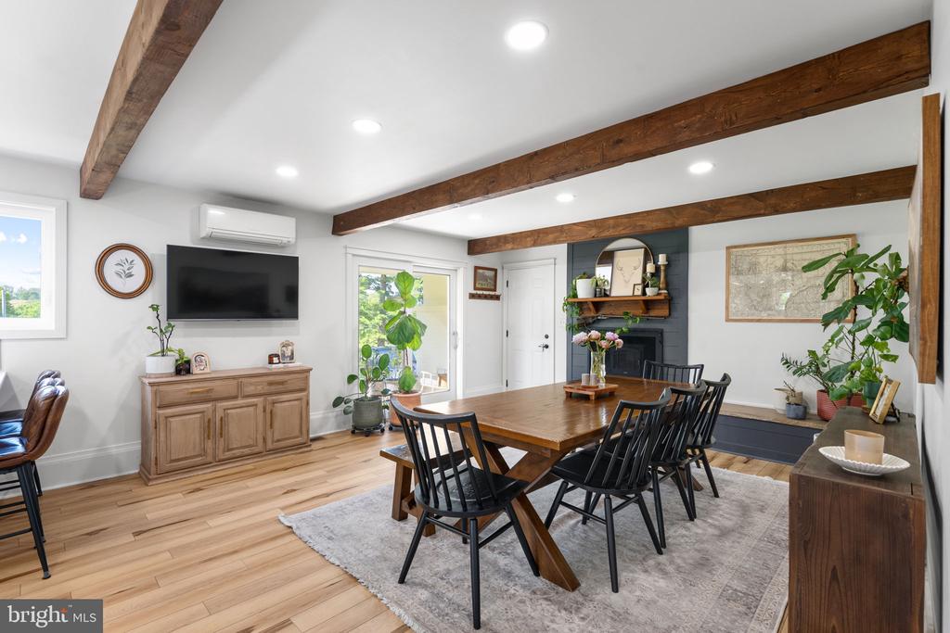
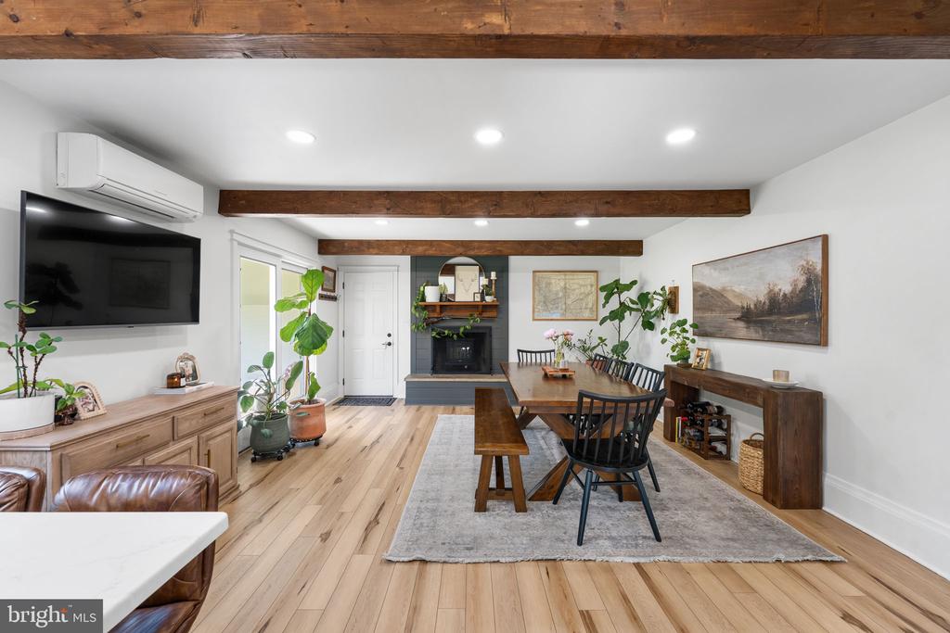
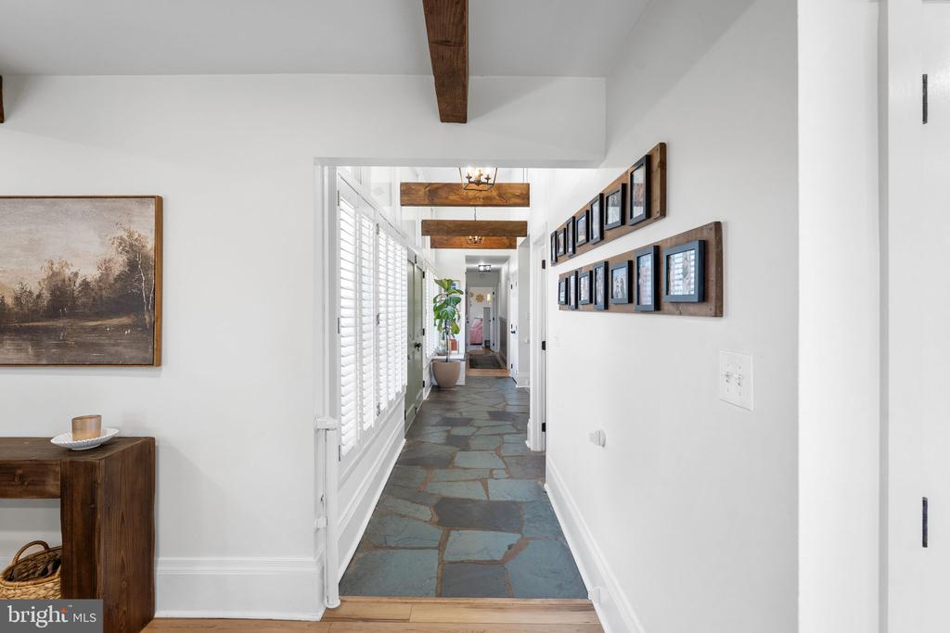
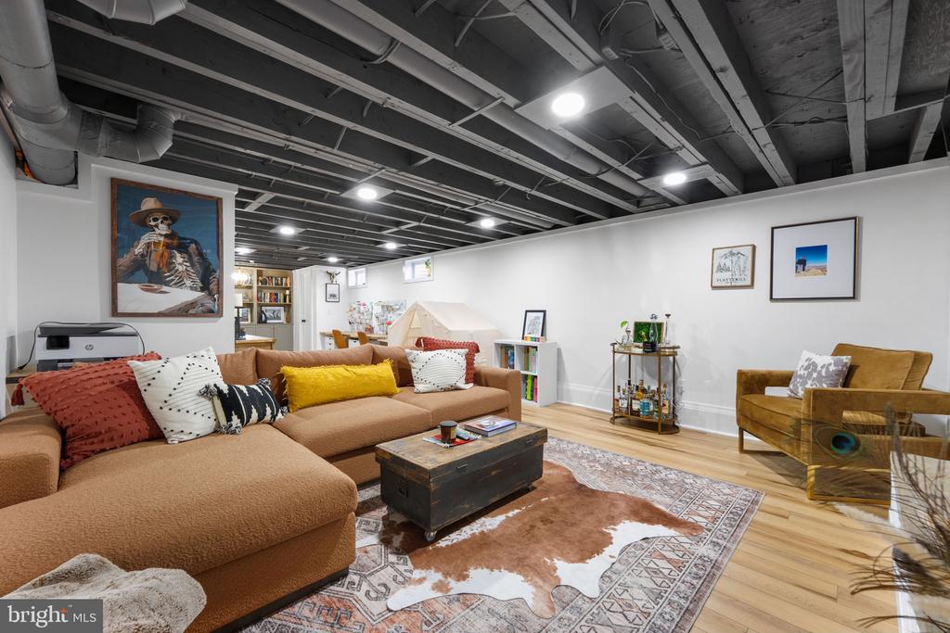
| Flooring | Hardwood, Laminated, Tile/Brick |
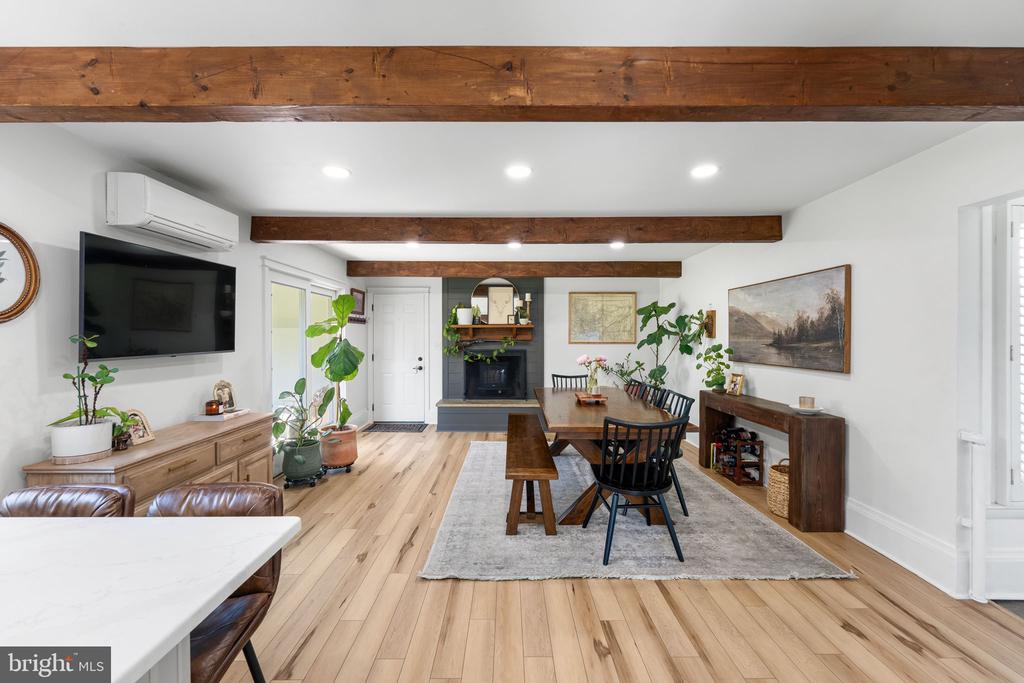
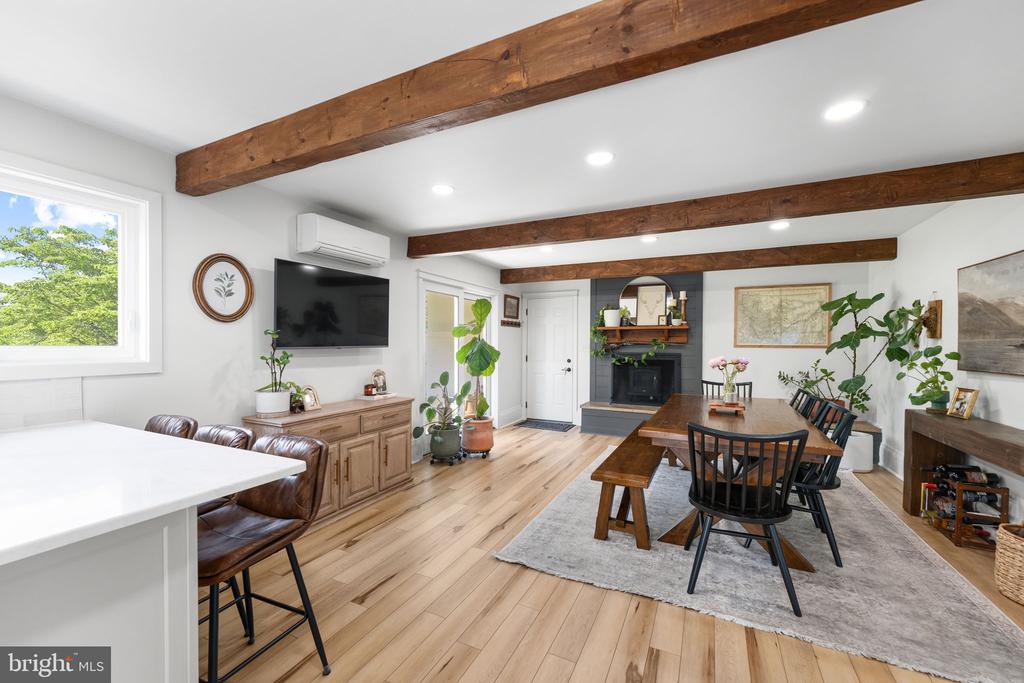
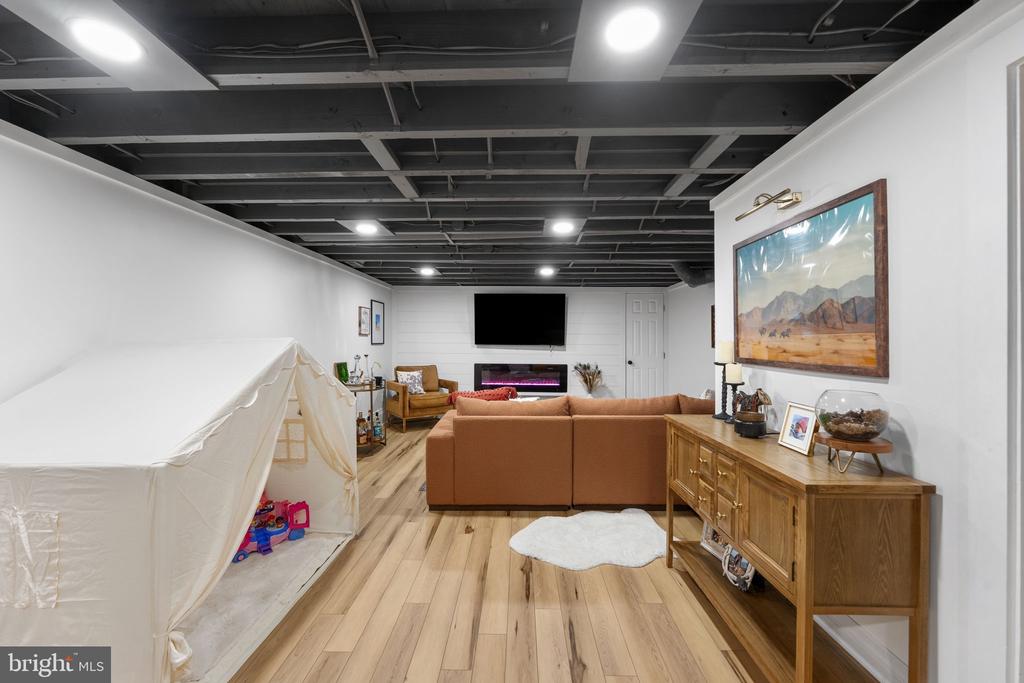
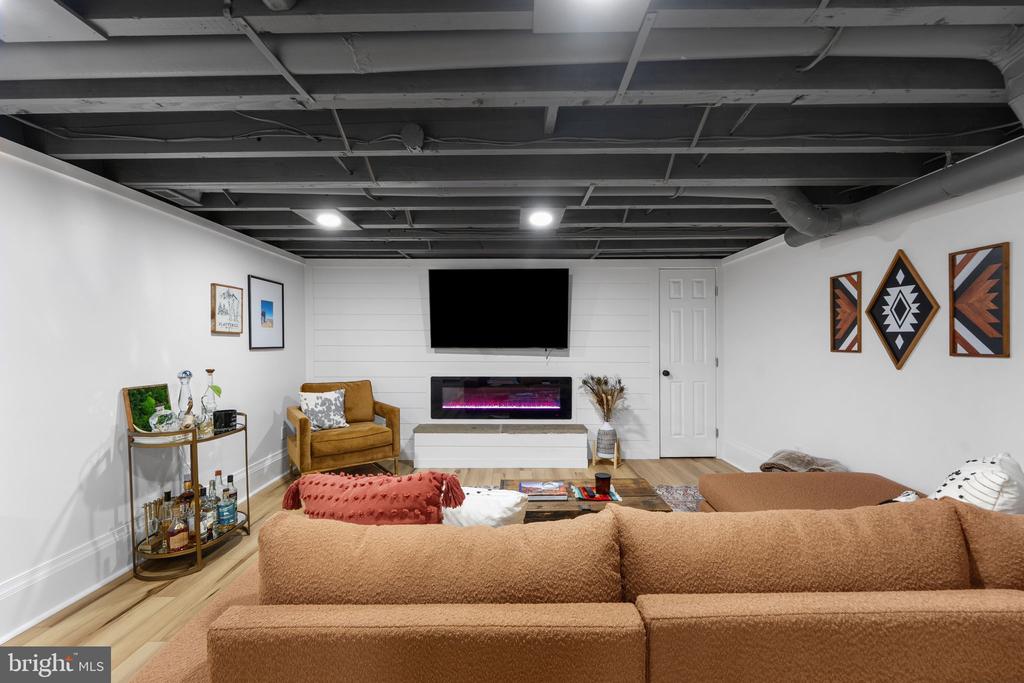
| Fireplace | Wood, Electric |
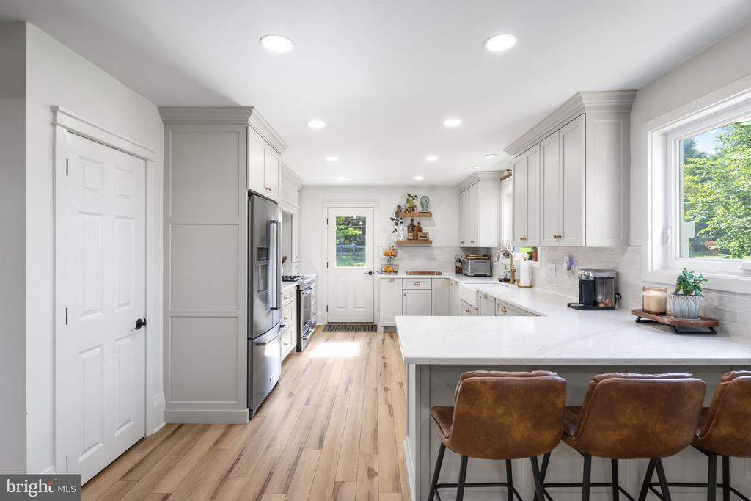
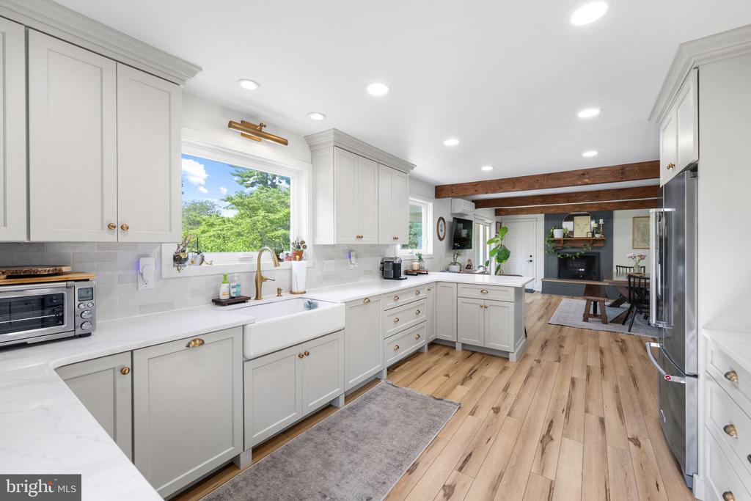
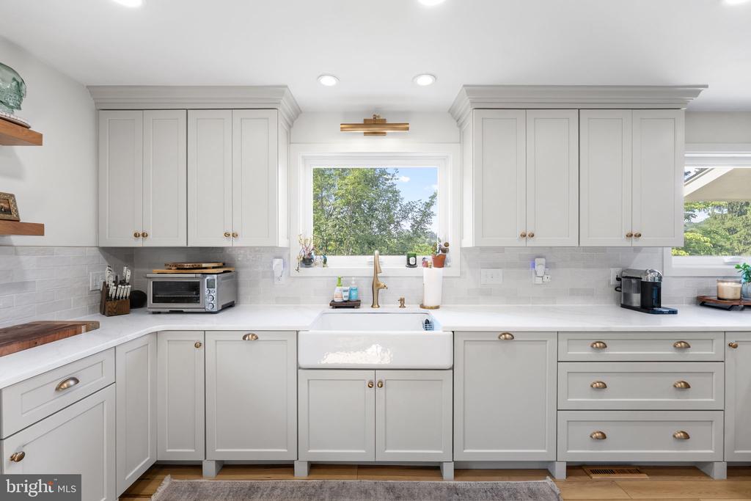
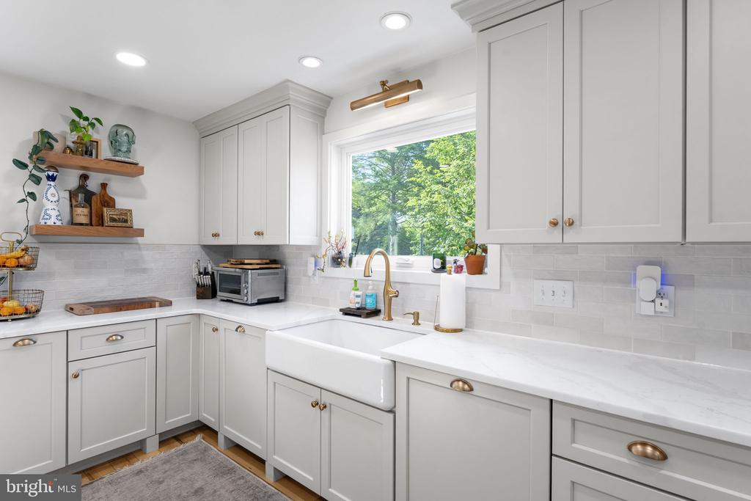
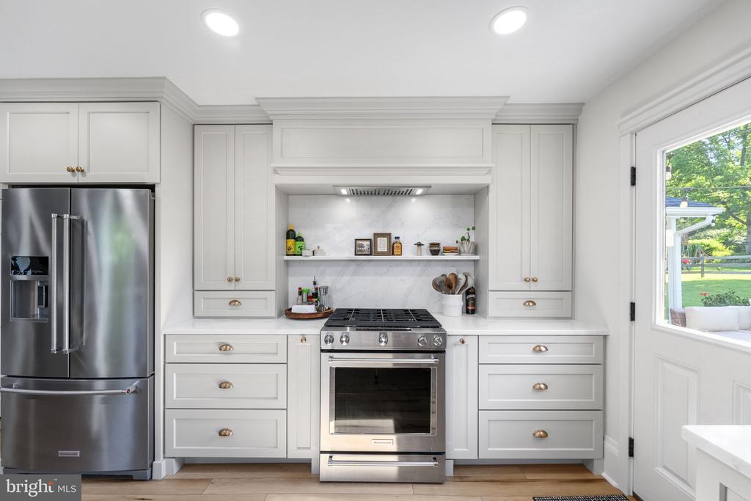
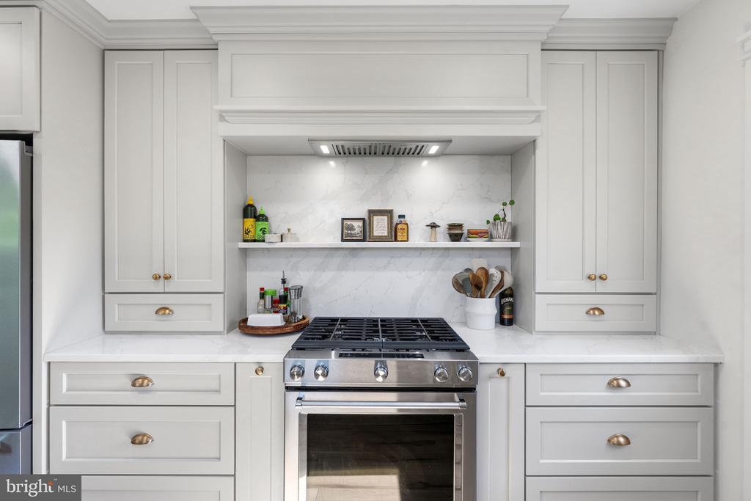
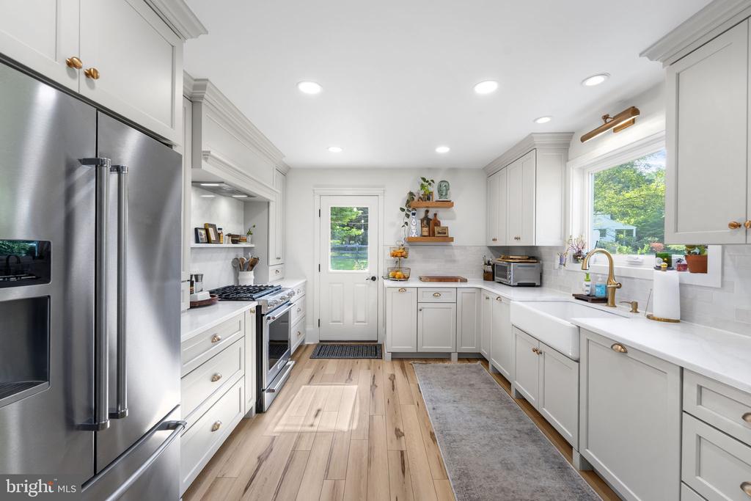
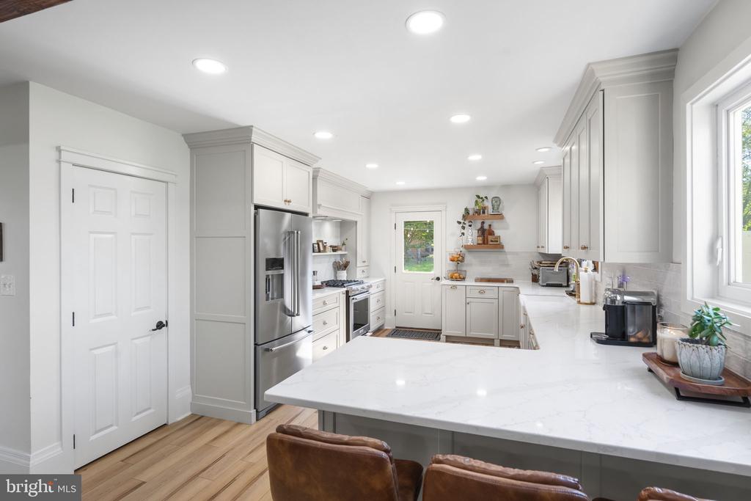
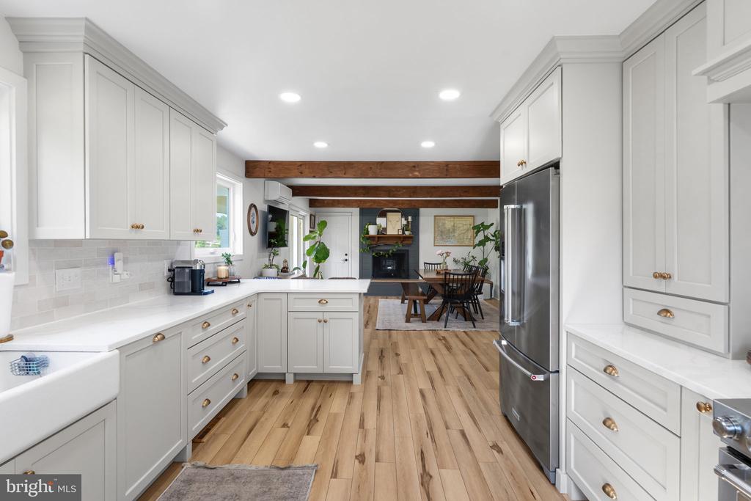
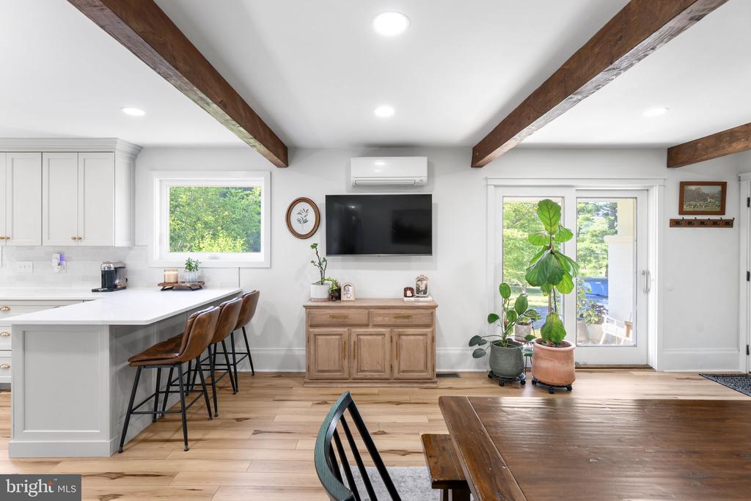
| Appliances | Dryer, Refrigerator, Washer, Water Heater, Dishwasher, Disposal, Microwave, Oven - Self Cleaning, Oven/Range - Gas, Range Hood, Stainless Steel Appliances |
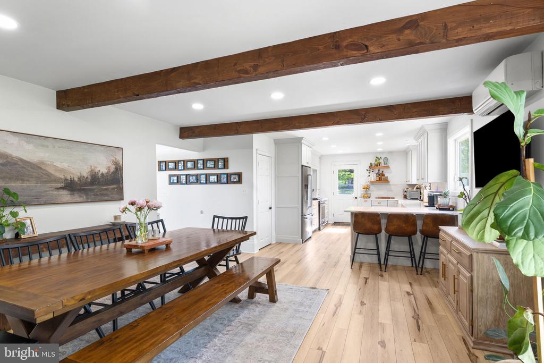
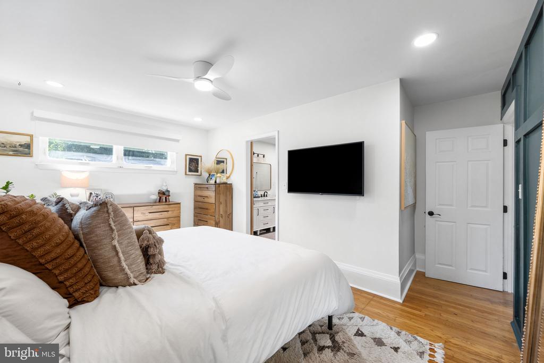
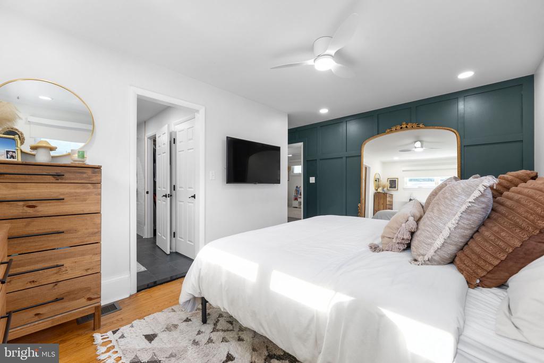
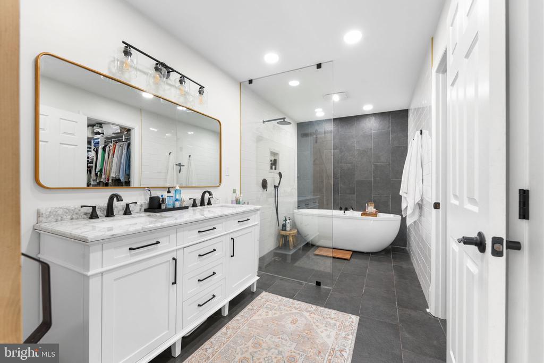
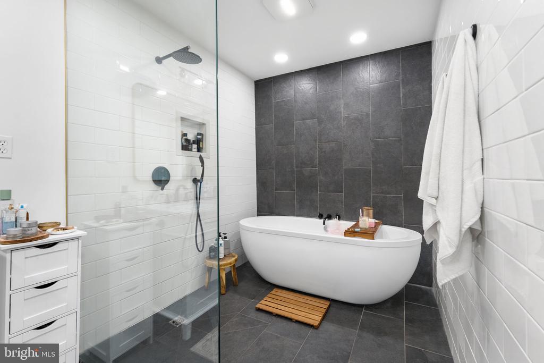
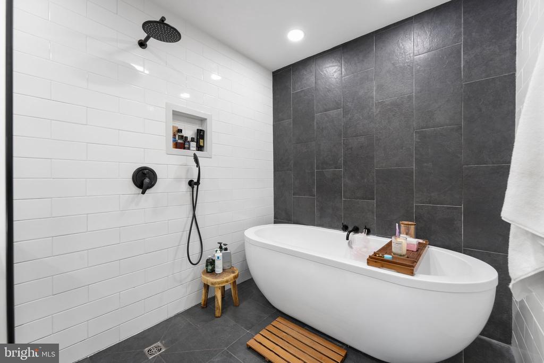
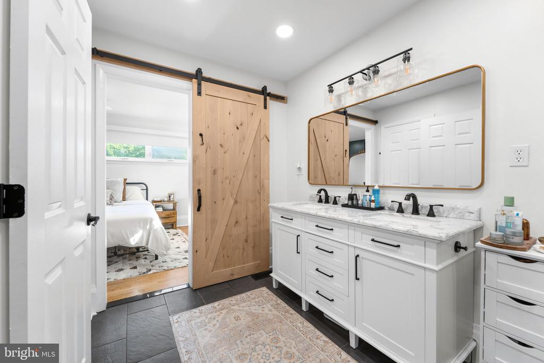
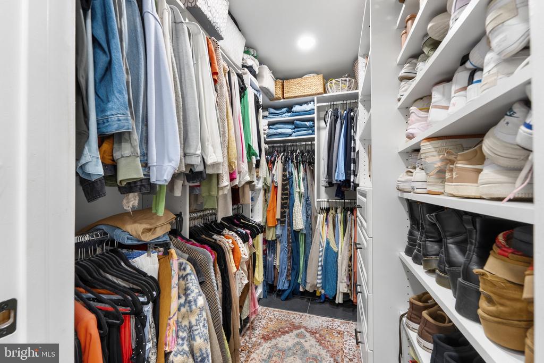
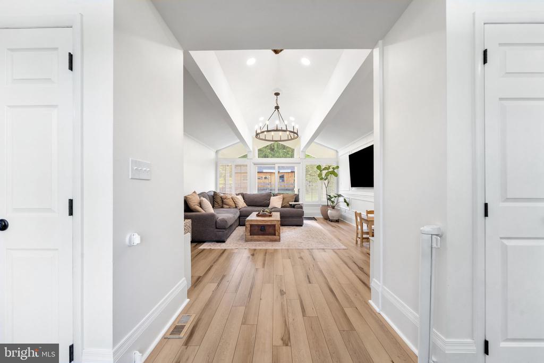
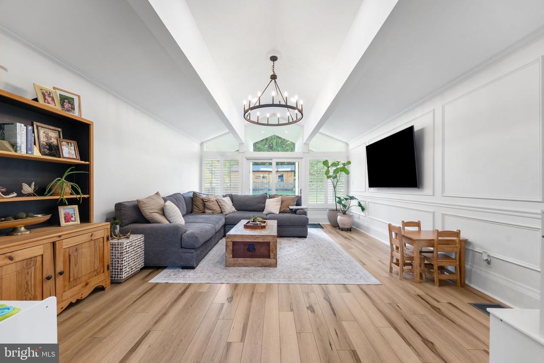
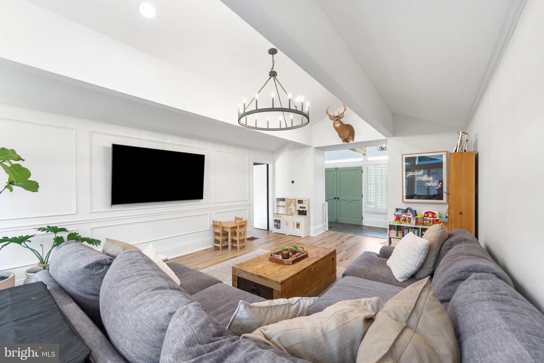
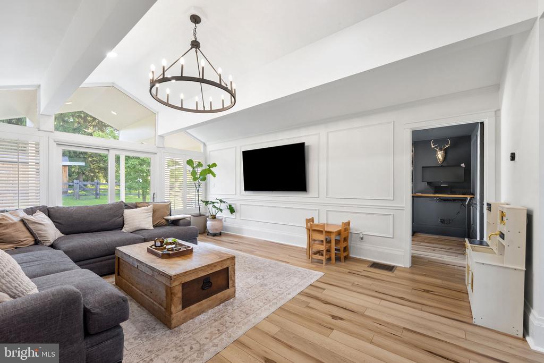
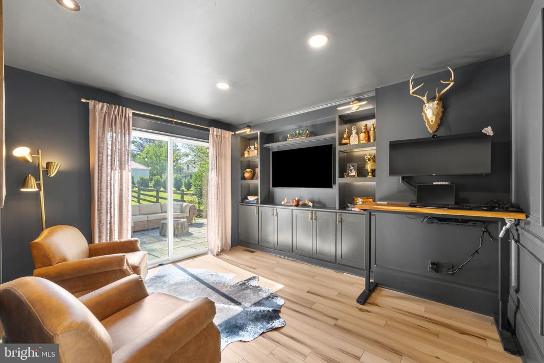
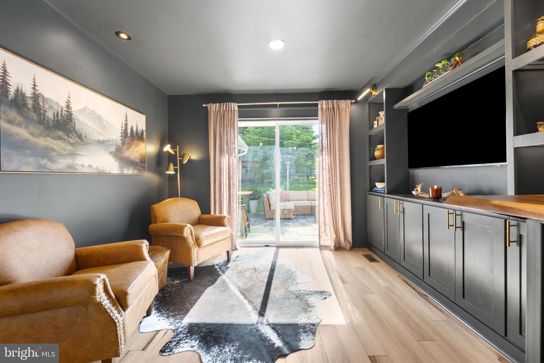
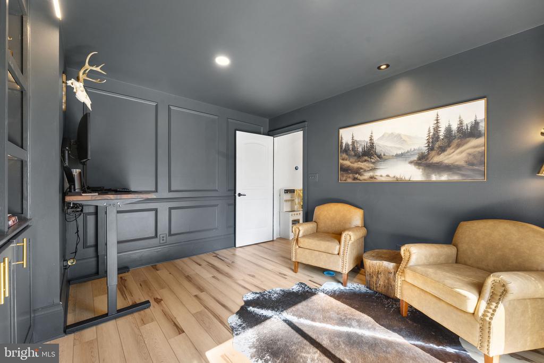
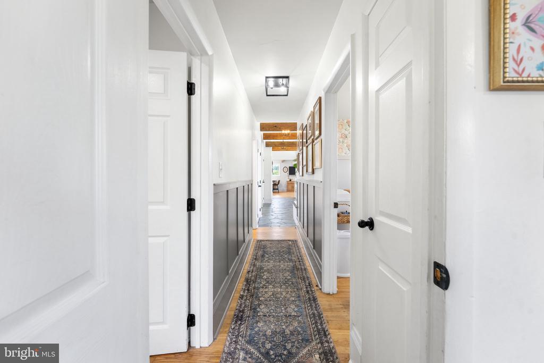
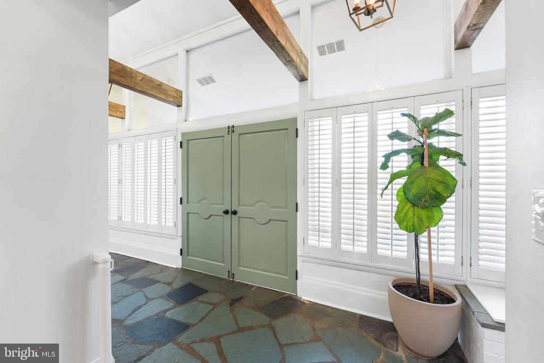
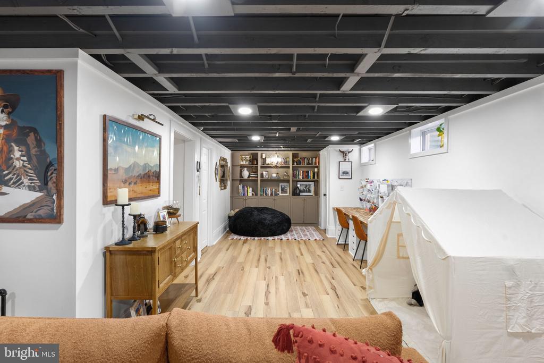
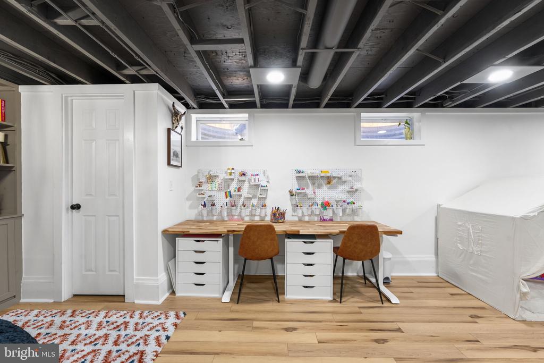
| Other Interior Features | Attic, Attic/House Fan, Exposed Beams, Floor Plan - Open, Kitchen - Eat-In, Pantry, Primary Bath(s), Bathroom - Tub Shower, Walk-in Closet(s), Wood Floors, Bathroom - Soaking Tub, Bathroom - Walk-In Shower, Built-Ins, Combination Kitchen/Dining, Crown Moldings, Recessed Lighting |
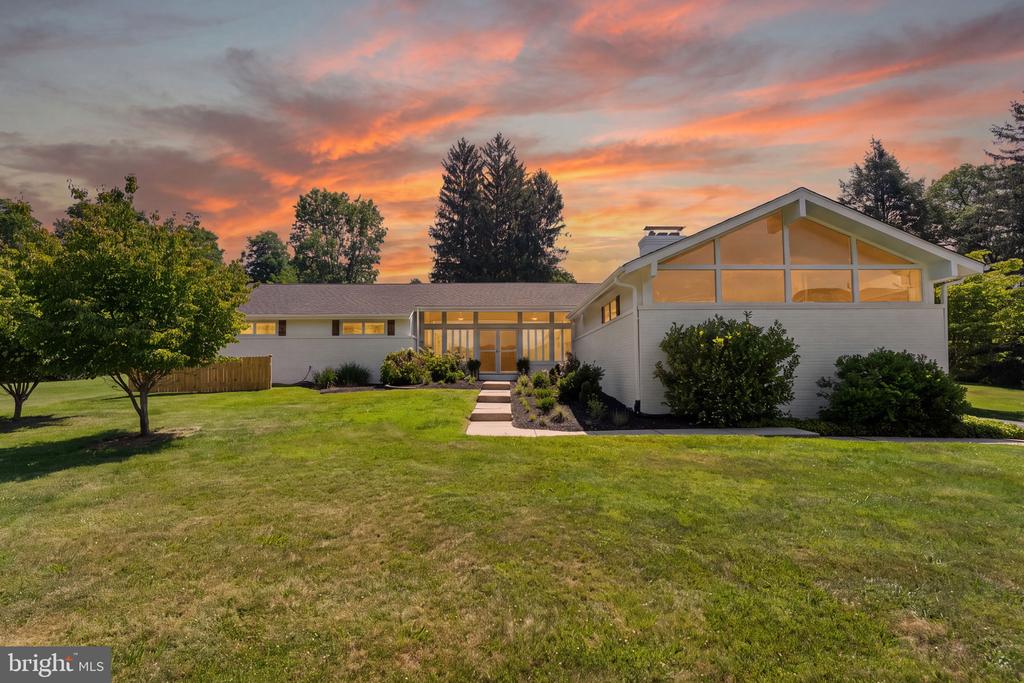
| Stories | 1 |
|---|---|
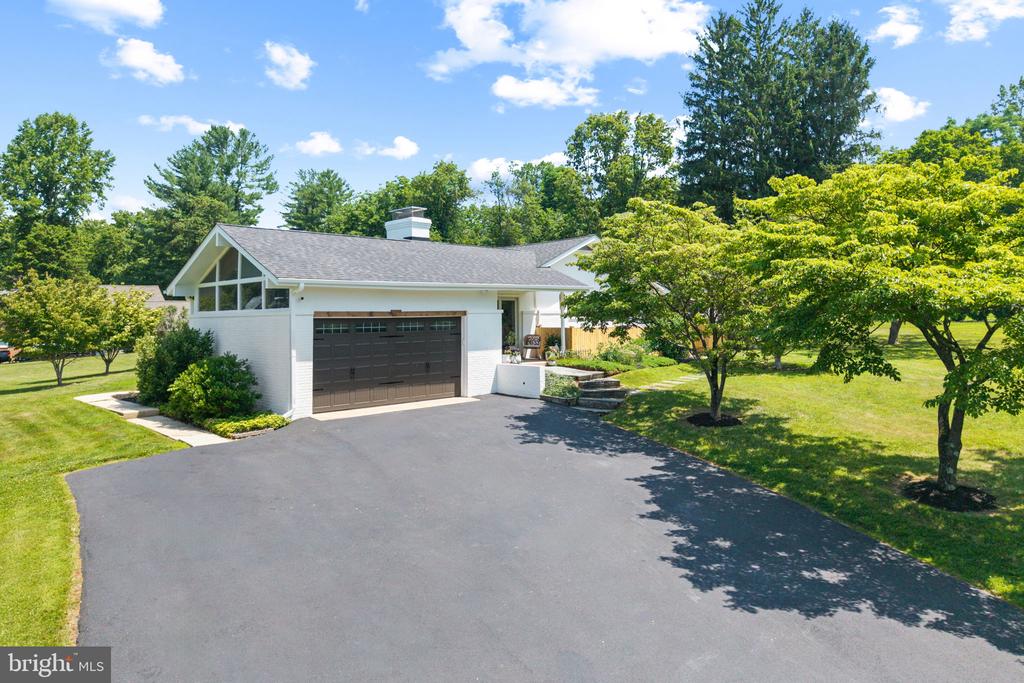
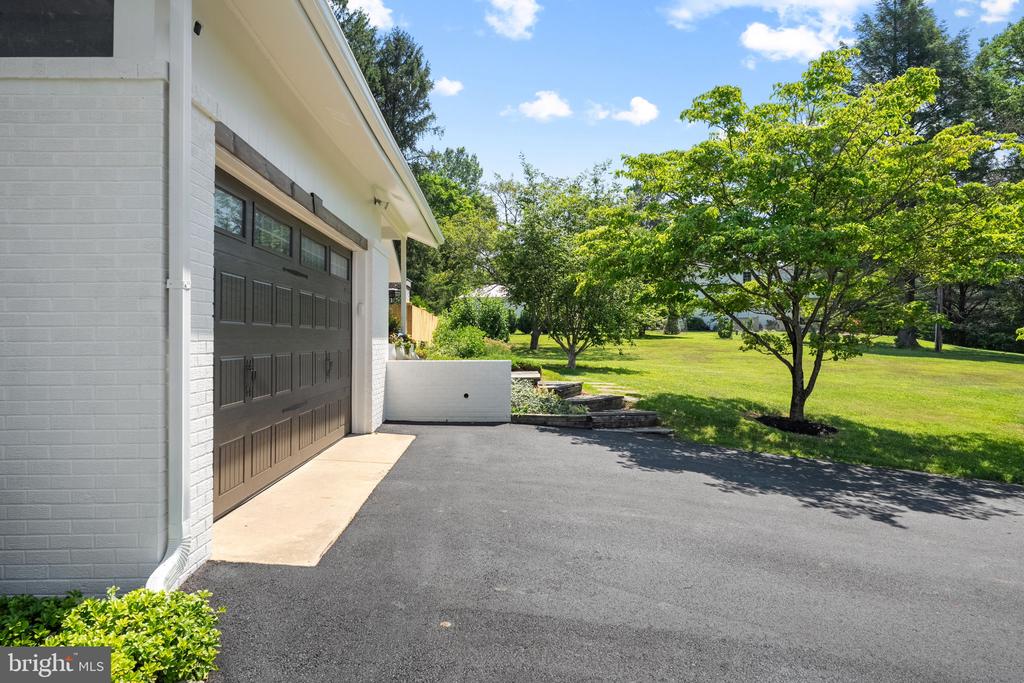
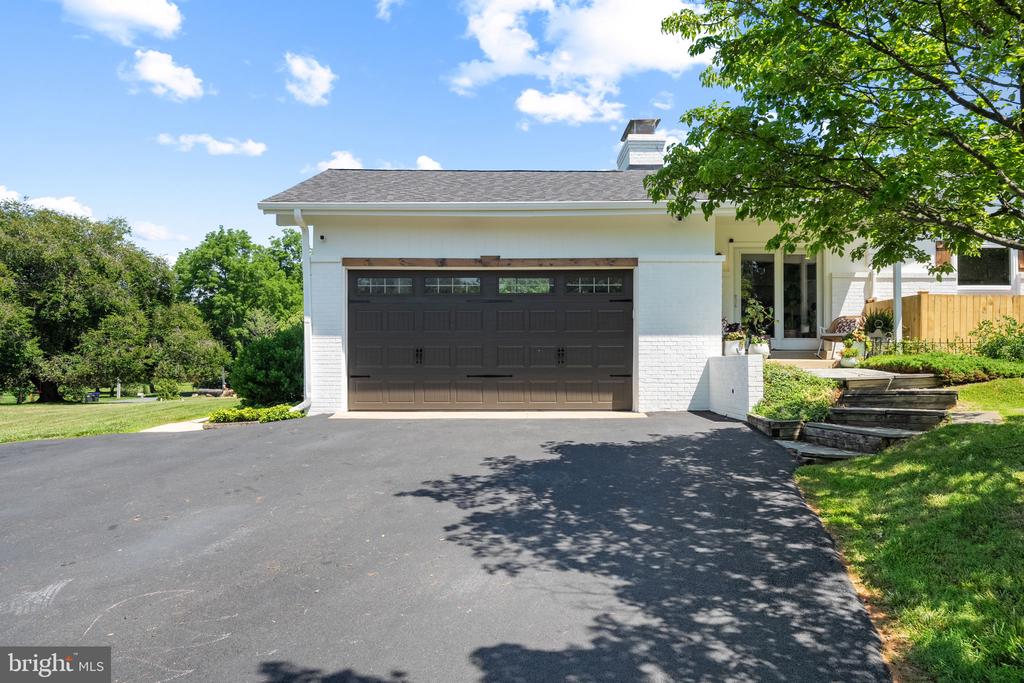
| Garage Space | 2.0 |
| Water Source | Well |
| Utilities | Cable TV, Electric Available, Phone Available |
| POOL | No Pool |
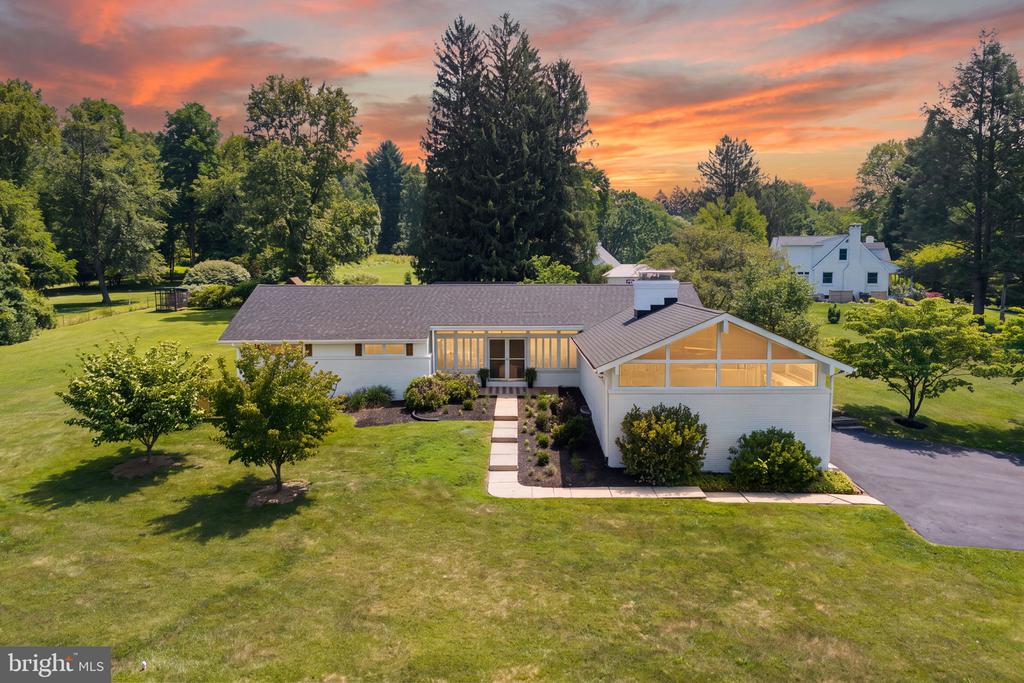
| ROOF | Architectural Shingle |
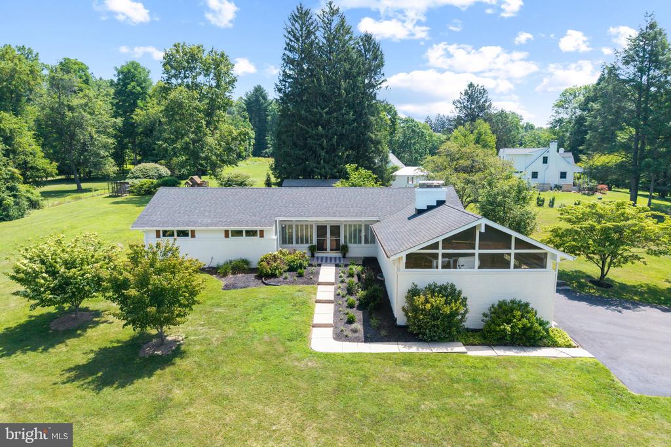
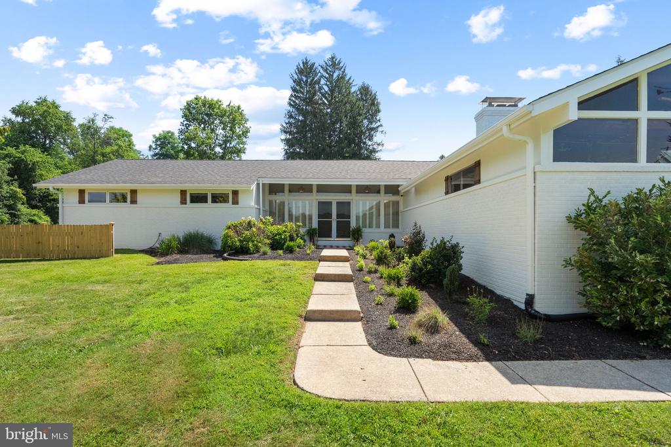
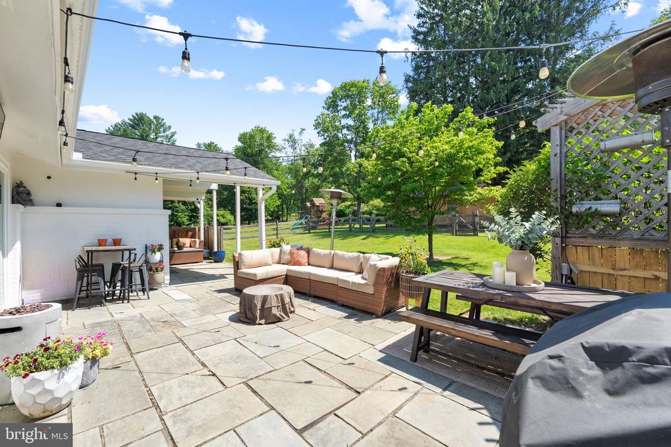
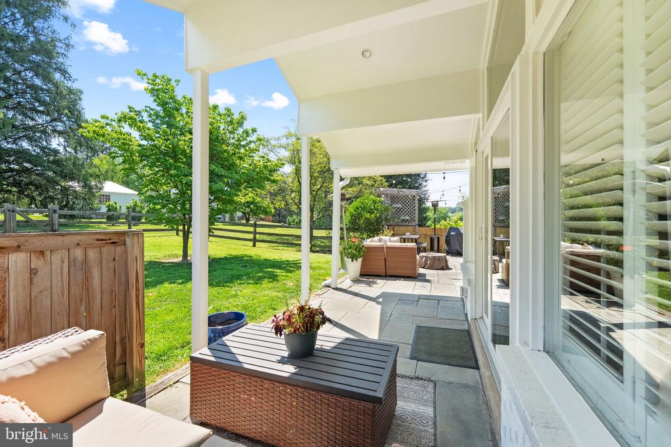
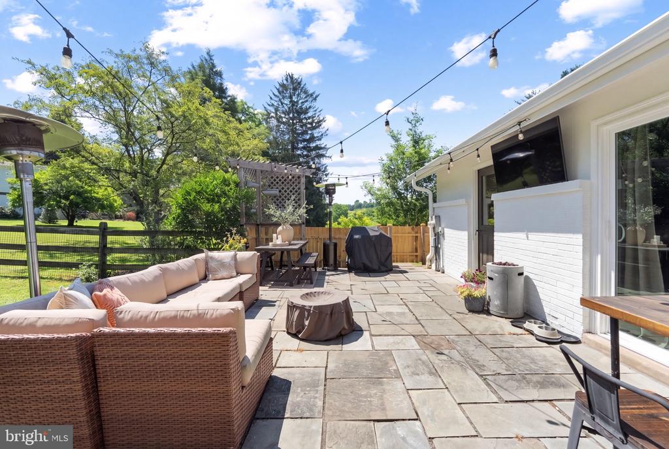
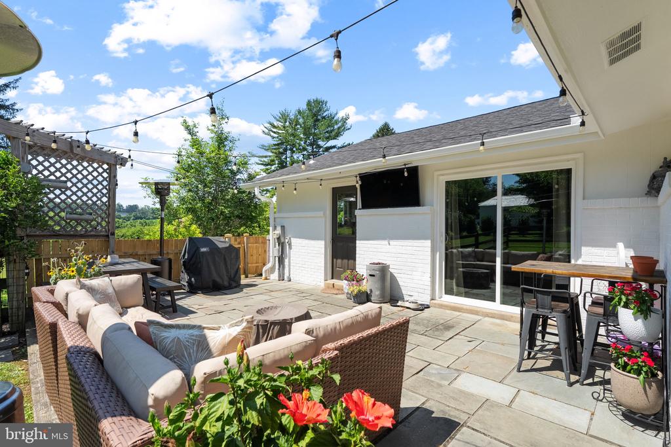
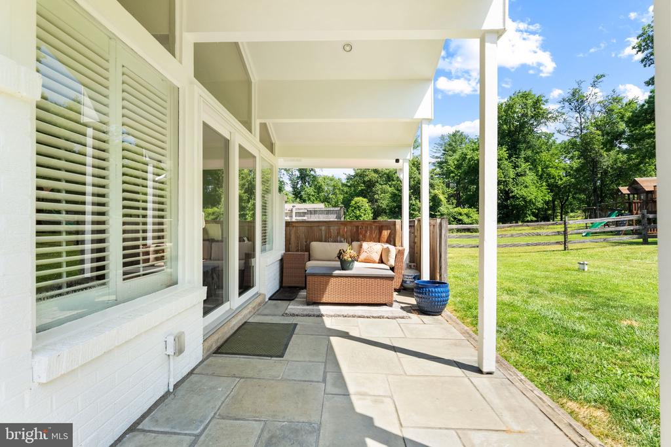
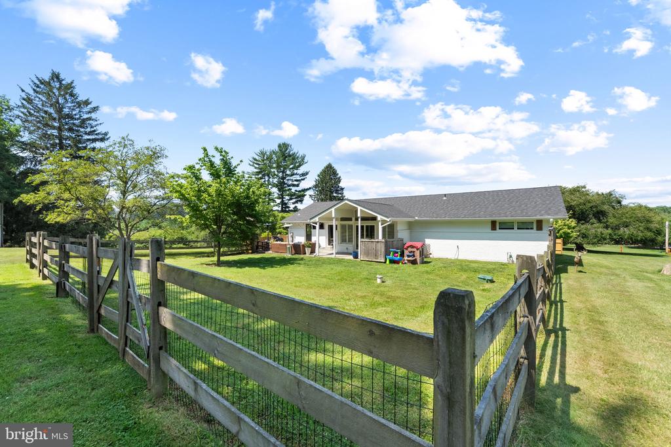
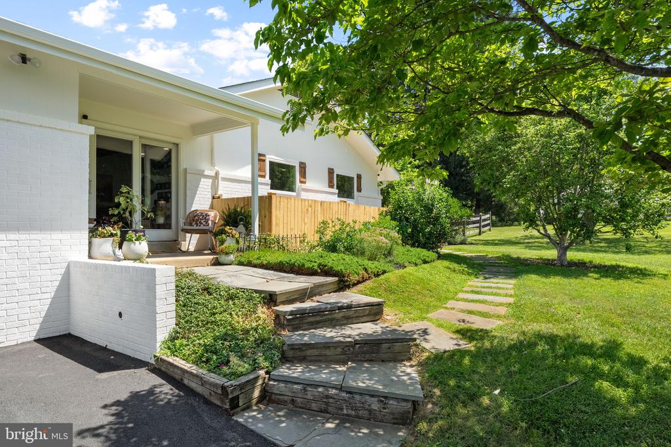
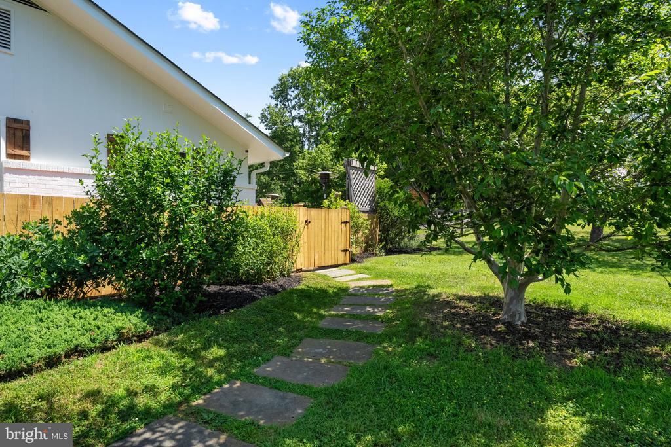
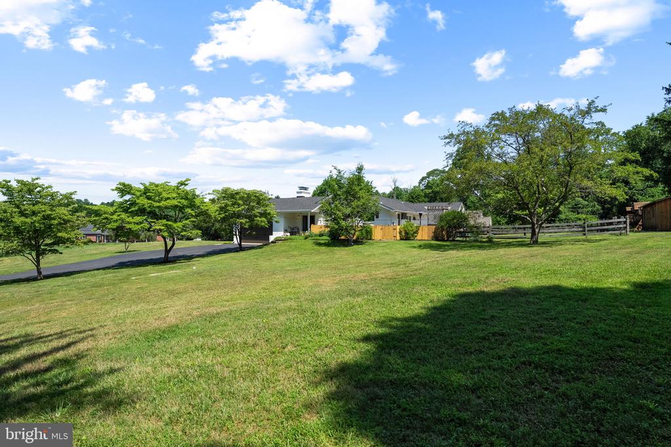
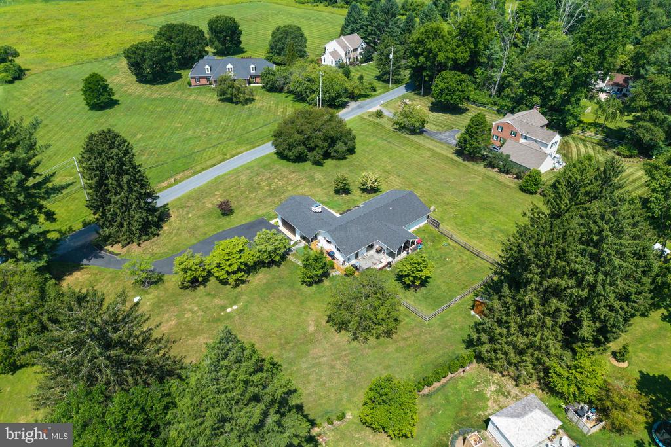
| Lot Features | Corner, Landscaping, Not In Development, Open |
| Parking | Attached Garage, Driveway |
| Heat type | Forced Air |
| Air Conditioning | Central A/C |
| Sewer | On Site Septic |
| Substructure | Block |
| Disability Features | None |
| Status | Sold |
|---|---|
| Date Sold | August 19, 2026 |
| LIVING SPACE | 2,523 Sq.Ft. |
| TOTAL AREA | 2,523 Sq.Ft. |
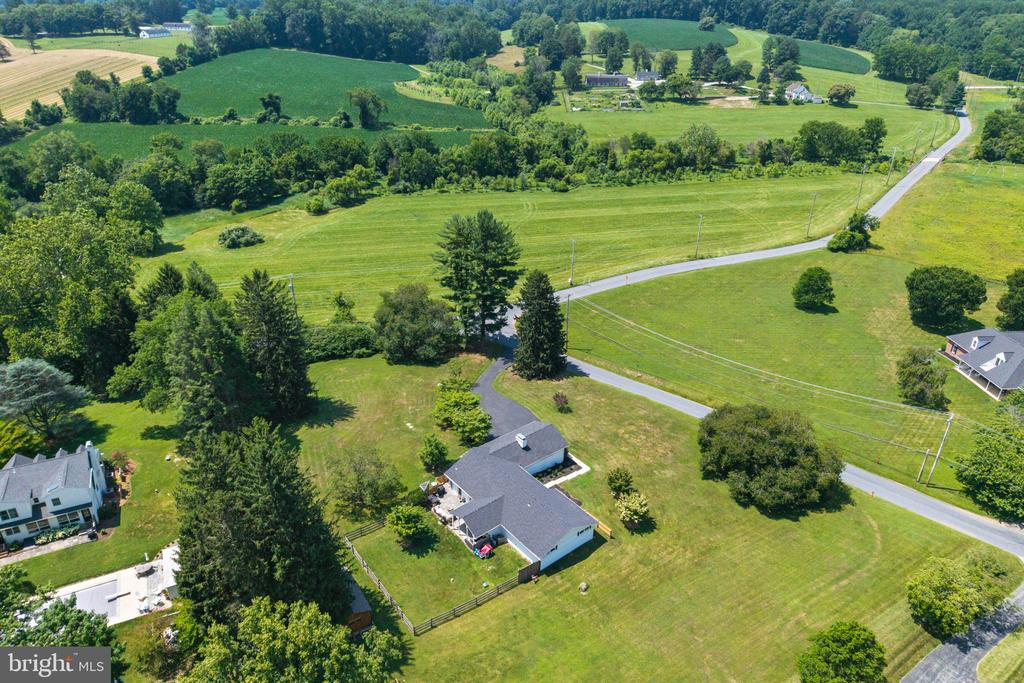
| LOT SIZE | 1.9 Acres |
| MLS® ID | PACT2129740 |
| Type | Residential |
| Year Built | 1960 |
| Neighborhood | Chadds Ford |
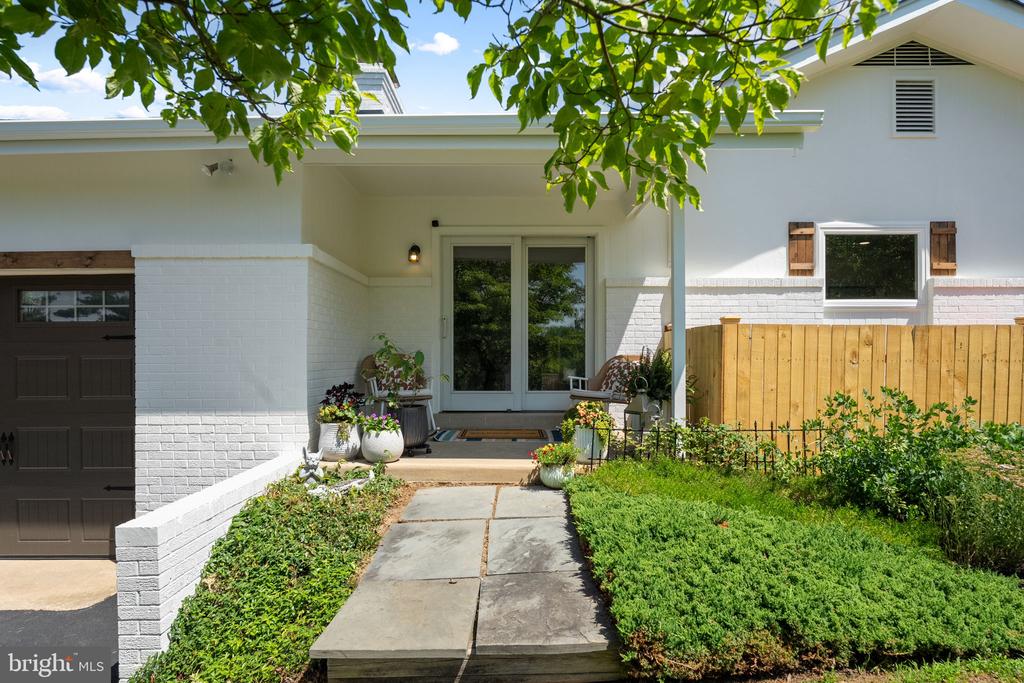
| Architecture Styles | Ranch/Rambler |
| View Description | Scenic Vista |
| HIGH SCHOOL | KENNET CON |
| School District | KENNETT CONSOLIDATED |
| SALES PRICE | $800,000 |
|---|---|
| REAL ESTATE TAXES | $7,644/yr |
| Zoning | R10 |
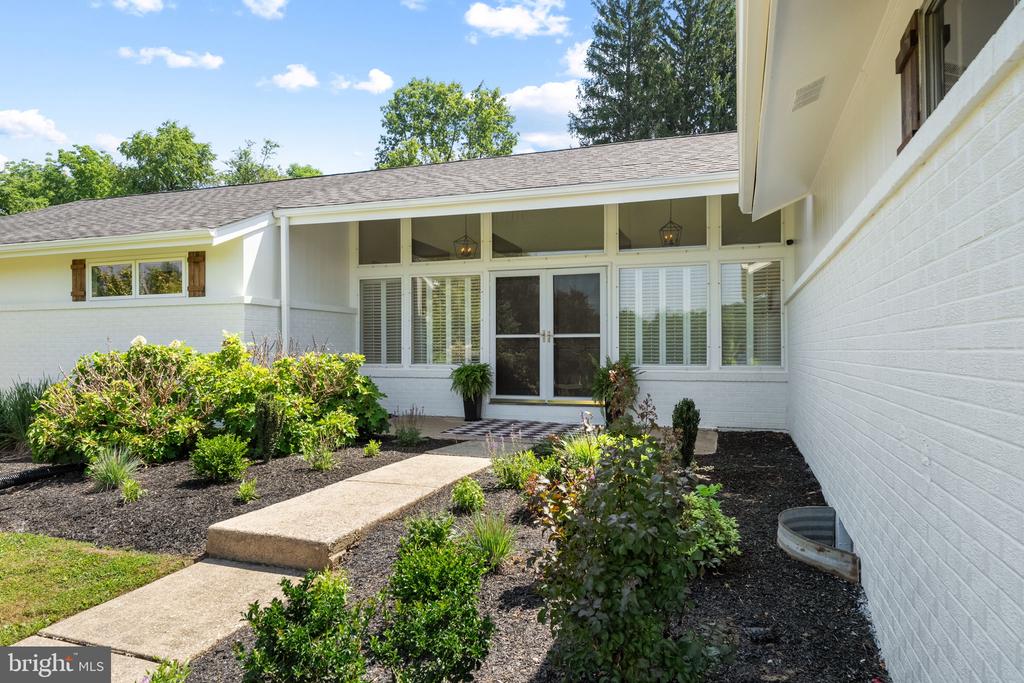
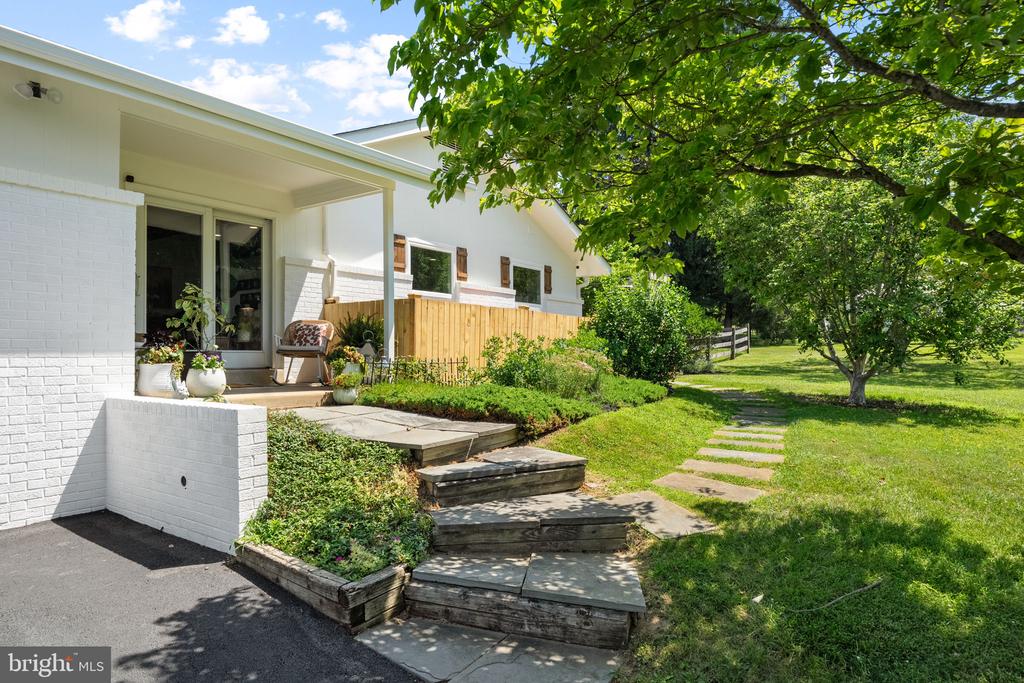
Choose Tallon Olenik Team for a personalized, stress-free, and efficient real estate experience. Contact us today if you are interested in buying, seller or investing in real estate and embark on your journey where expertise meets excellence. We're here to make it happen.
CONTACT US