4113 SOMMERS AVENUE
$379,900
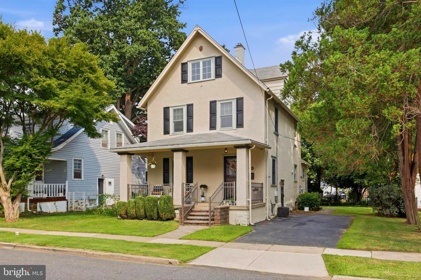
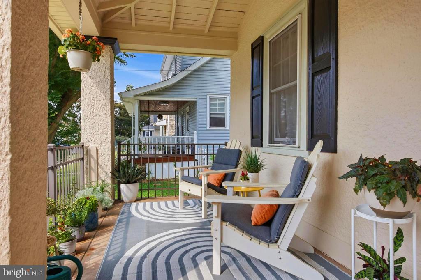
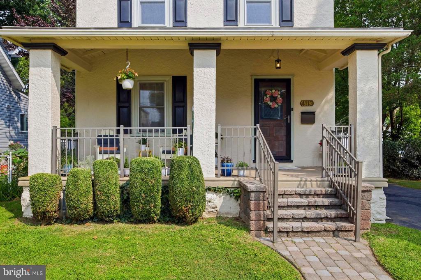
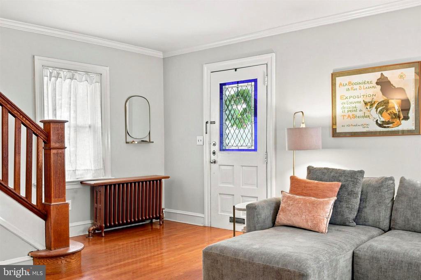
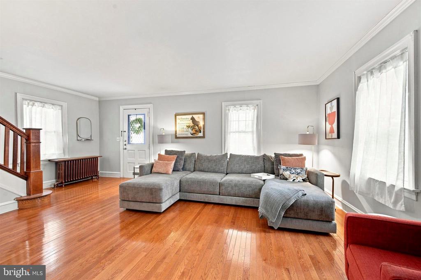
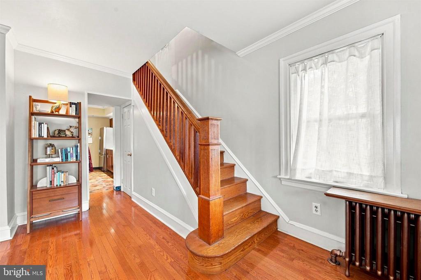
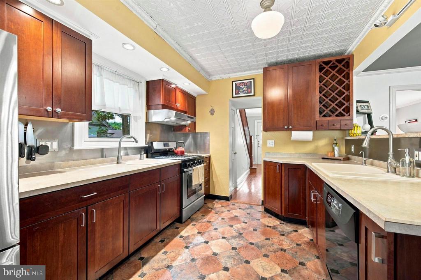
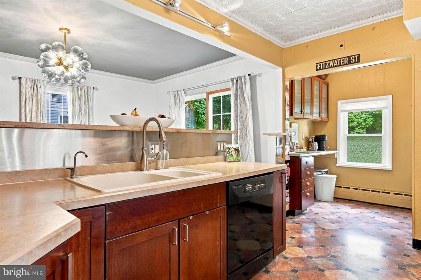
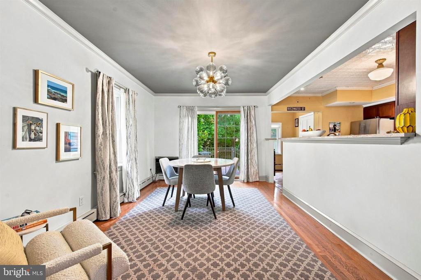
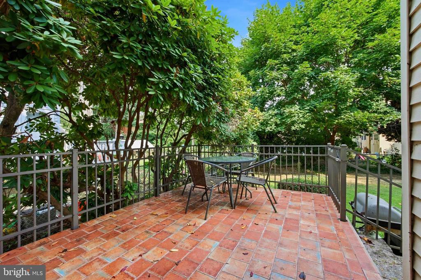
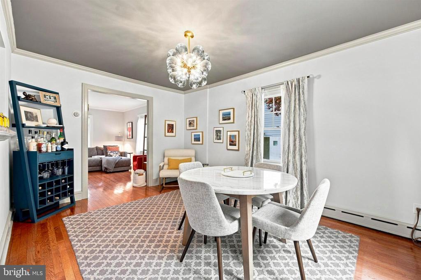
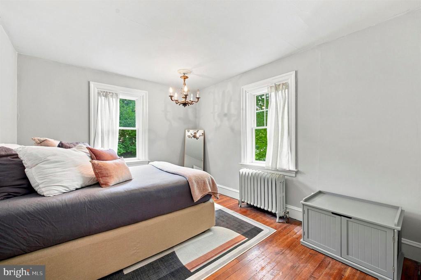
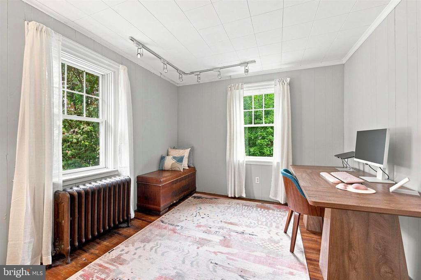
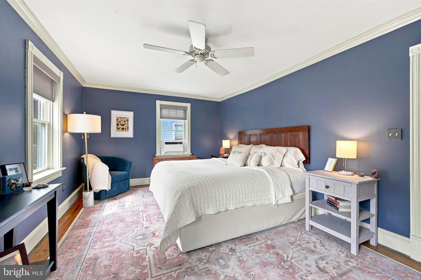
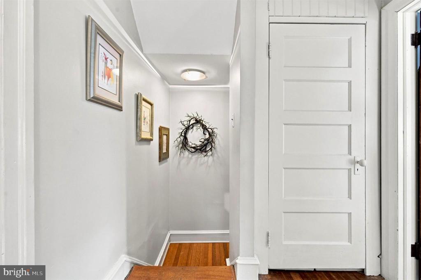
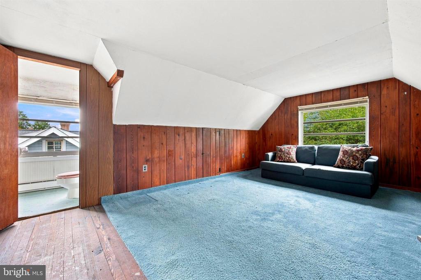
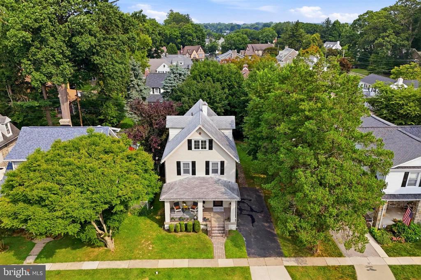
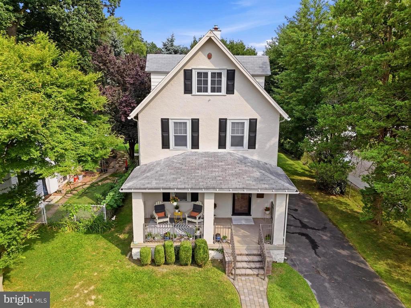
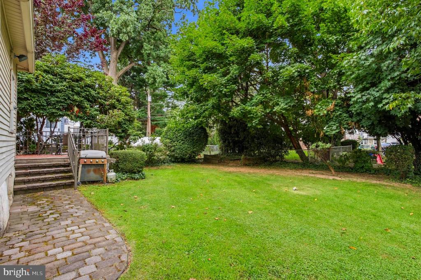
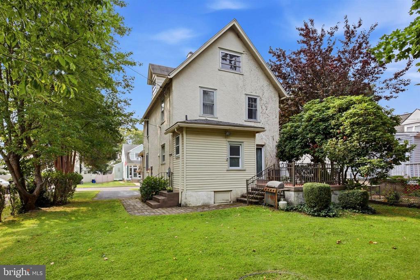
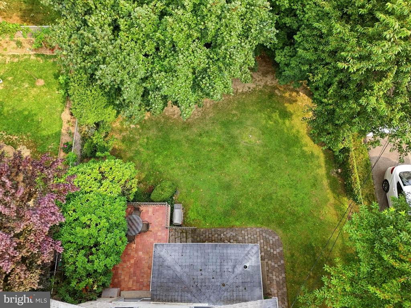
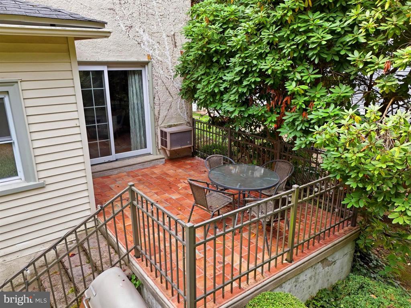
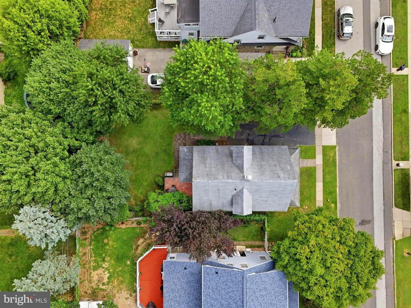
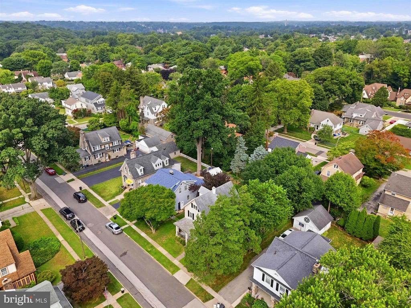
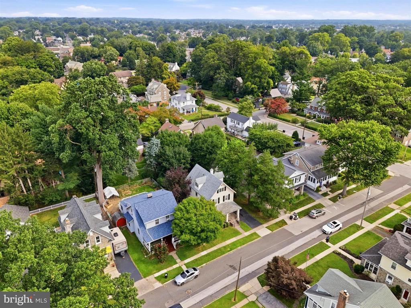
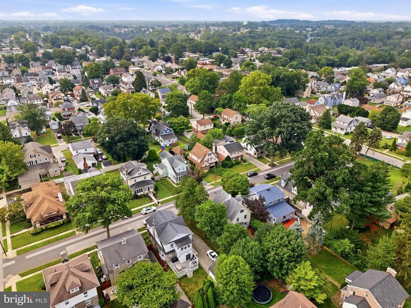
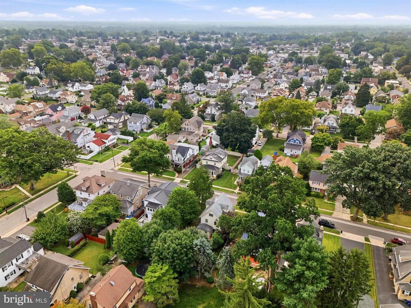
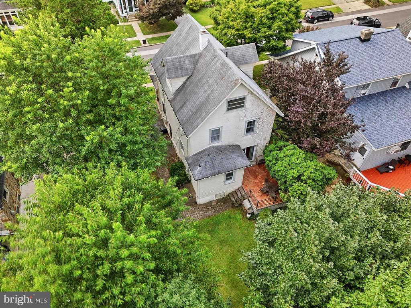
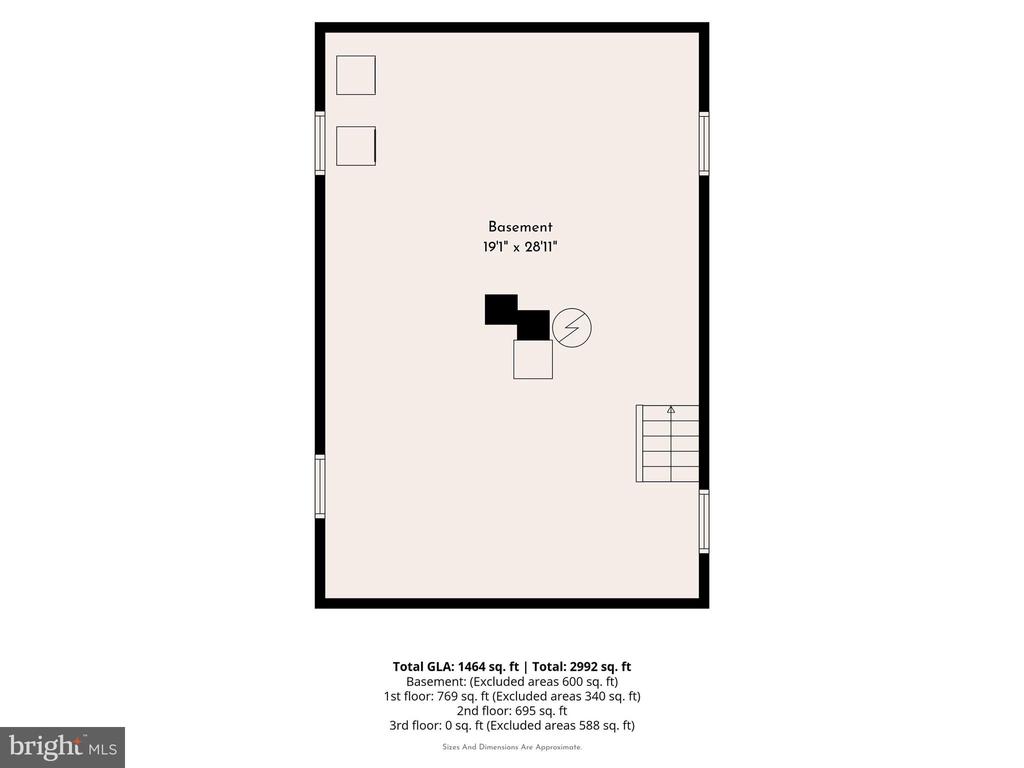
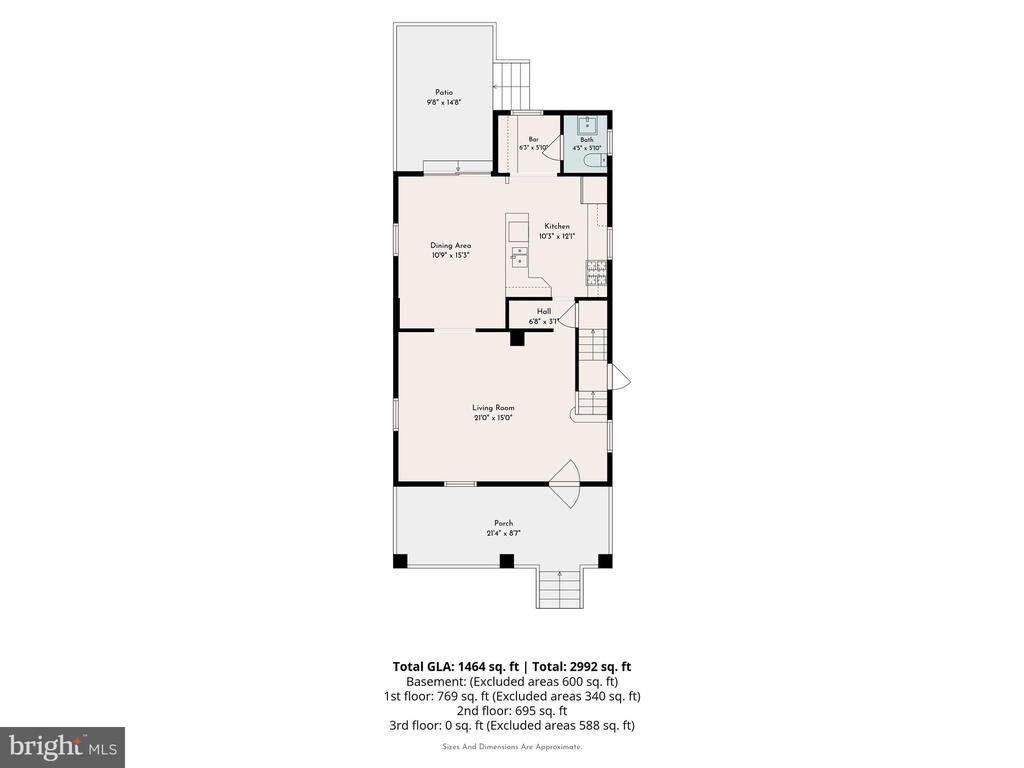
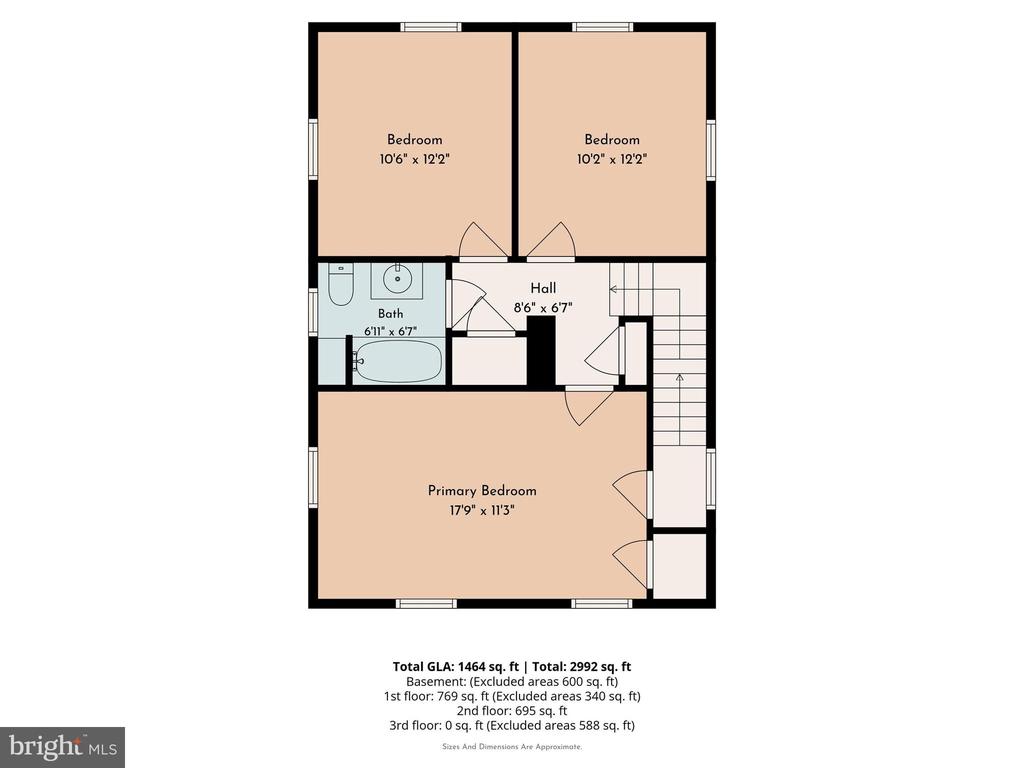
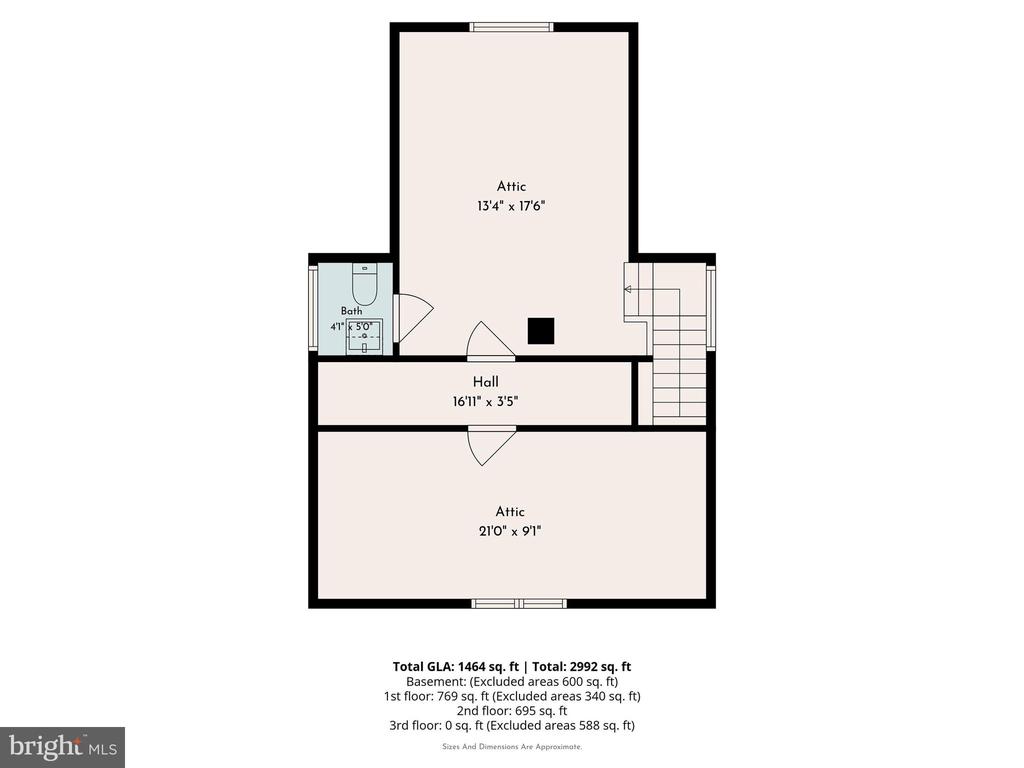
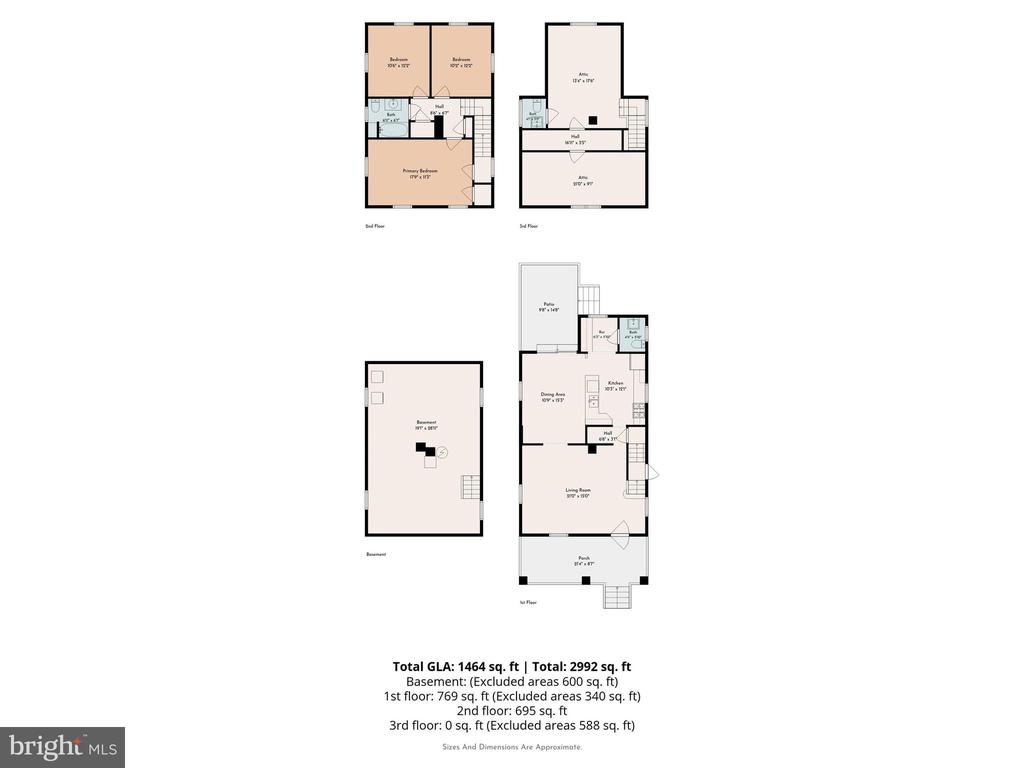
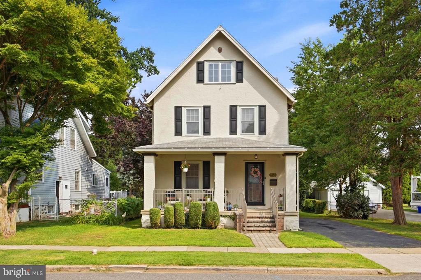
Welcome to 4113 Sommers Avenue, where timeless character meets a warm and welcoming neighborhood feel on one of Drexel Hill's most peaceful, sidewalk-lined streets. This lovingly maintained three-bedroom home offers nearly 1,850 square feet of inviting living space, rich with original details throughout. The traditional floor plan flows through generous living and dining areas, where warm wood floors and abundant natural light bring the classic charm to life. A welcoming front porch invites slow mornings, and sliding doors off the dining room lead effortlessly out to the patio, made for summer dinners and easy indoor-outdoor living. A generously sized private driveway adds everyday convenience that makes coming home effortless. For those looking to grow into the home over time, the walk-up third-floor attic offers exciting potential: a primary suite, home office, or additional finished living space, ready to be shaped to your vision. A freshly painted exterior, unfinished basement with laundry and abundant storage, and an unbeatable location near shopping, dining, parks, and major commuter routes complete the offering. Adding to the appeal, this address is zoned for the district's brand-new Clifton Heights Middle School, a state-of-the-art $65 million facility including school building and athletic fields. The area continues to grow, too, with ChristianaCare's upcoming Springfield Campus hospital, opening in 2027, and Delaware County Community College's new Southeast Center, offering healthcare, education, and workforce training programs, just minutes away. Set within a quiet, friendly neighborhood with an easy sense of community, homes with this blend of character, condition, and room to grow don't linger... schedule your showing today!