404 SYLVAN LANE
$790,000
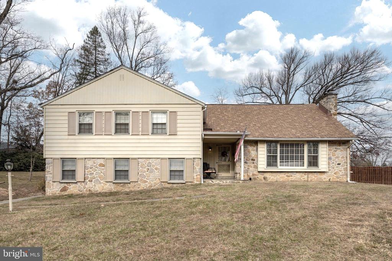
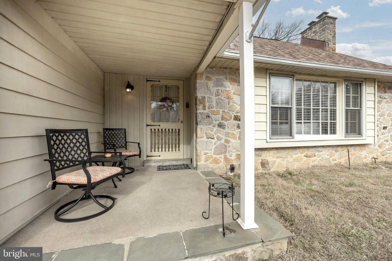
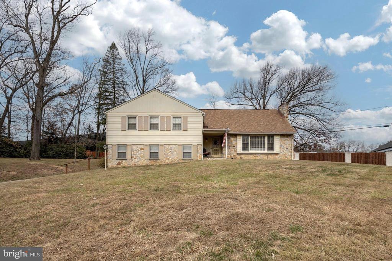
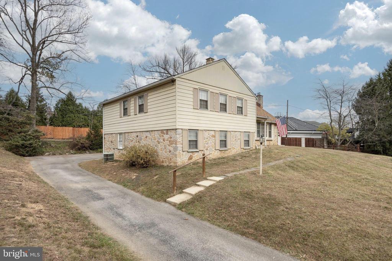
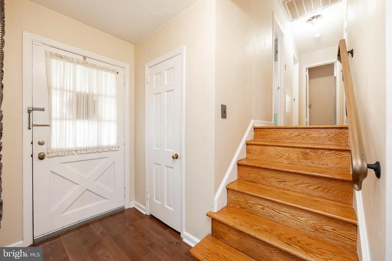
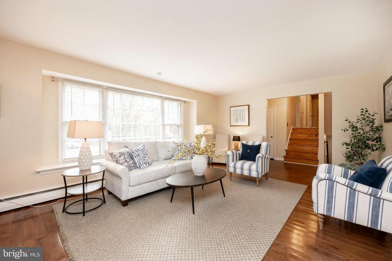
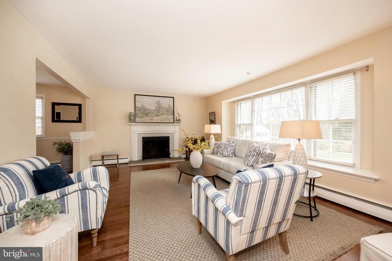
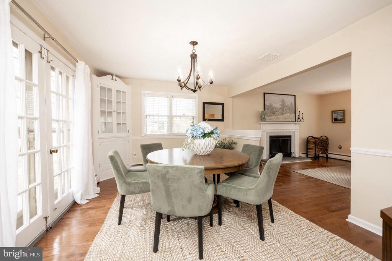
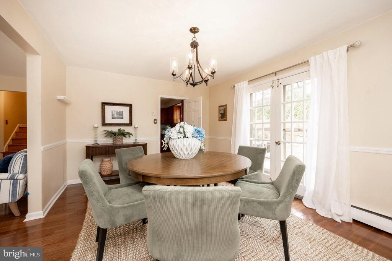
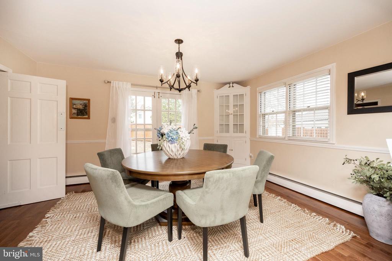
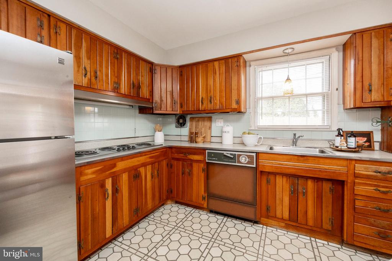
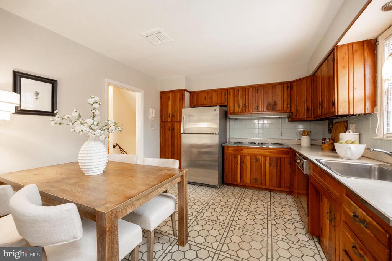
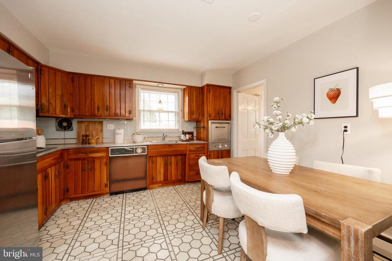
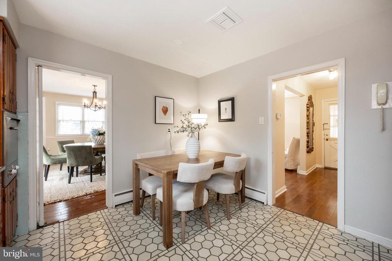
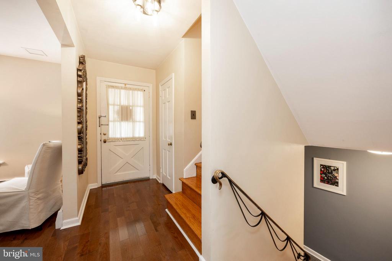
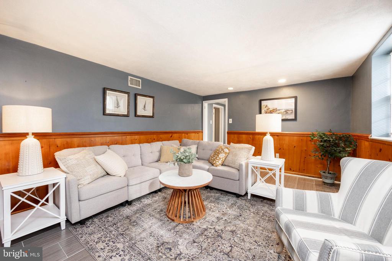
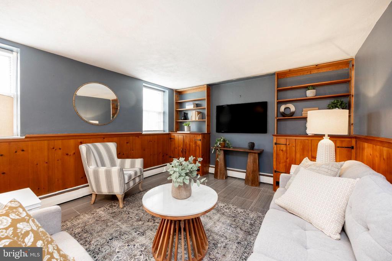
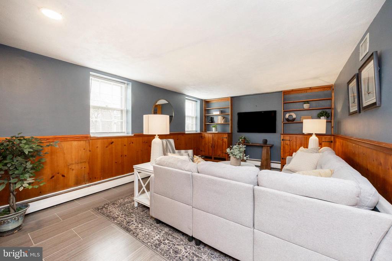
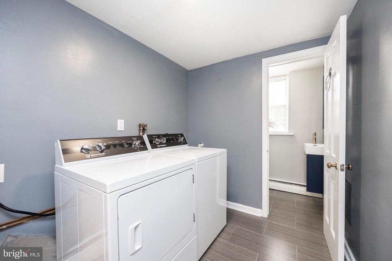
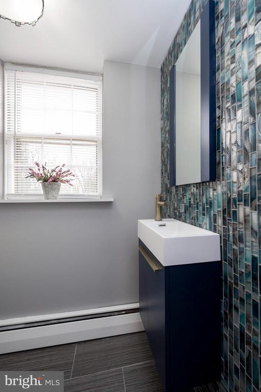
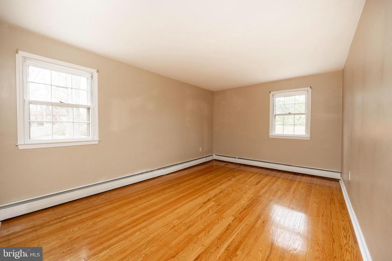
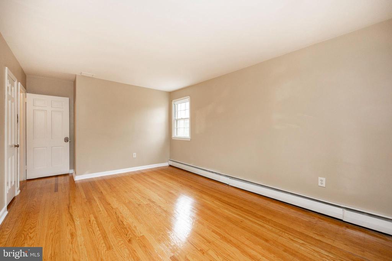
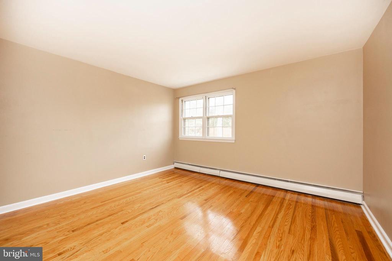
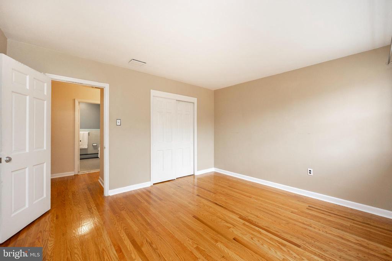
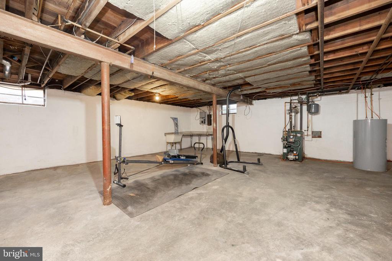
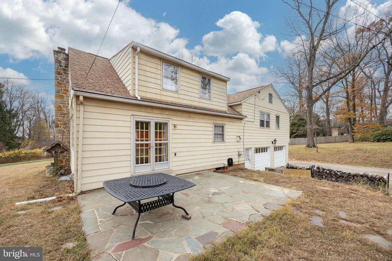
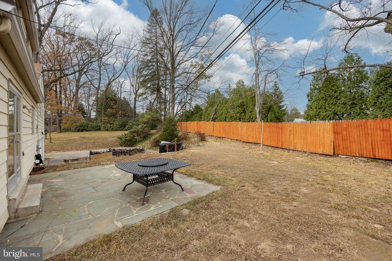
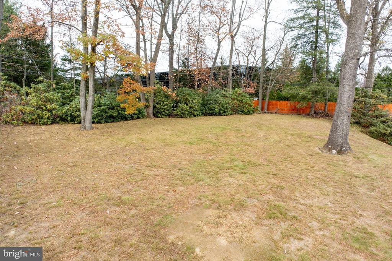
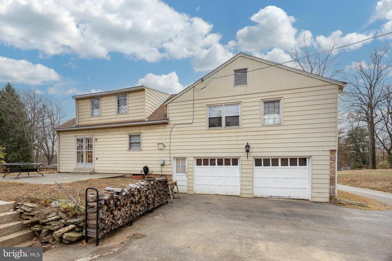
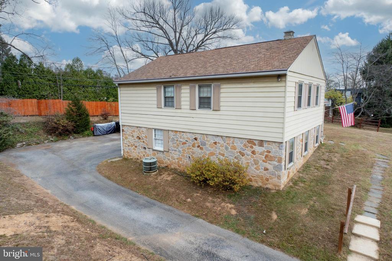
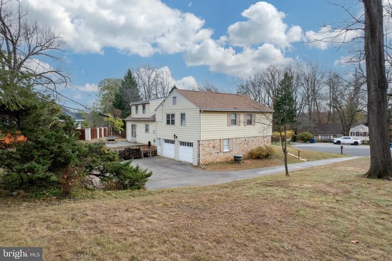
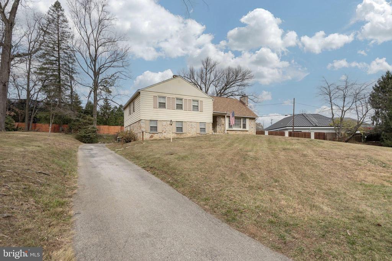
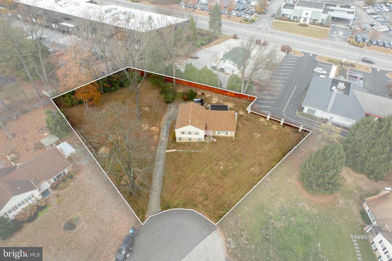
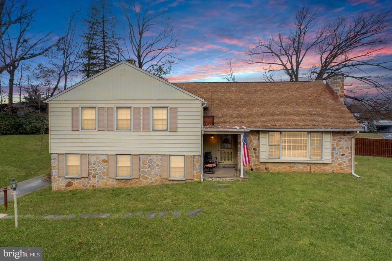
*Prime Location and Timeless Charm* Nestled in the heart of Devon and within the award-winning Tredyffrin-Easttown School District, 404 Sylvan Lane combines convenience, comfort, and character. Situated just a few blocks from Devon Train Station, commuting to Center City Philadelphia is a breeze. Nearby, you'll find premier shops, restaurants, and attractions, including Whole Foods Market, Anthropologie, Terrain, Target, coffee shops, and fitness studios. This home is set on the largest lot in a serene cul-de-sac, spanning 0.69 acres, providing a stunning year-round setting. Inside, the main foyer opens to a sunlit living room with a cozy wood-burning fireplace, a formal dining room, and an eat-in kitchen that leads to a back patio with a bonfire pit--perfect for entertaining or outdoor activities. Rich hardwood floors run throughout the main level and bedrooms. The lower level features a second family room ideal for a game room or movie nights, an updated half bath, a full mudroom with laundry, and access to both the expansive basement and the attached two-car garage.
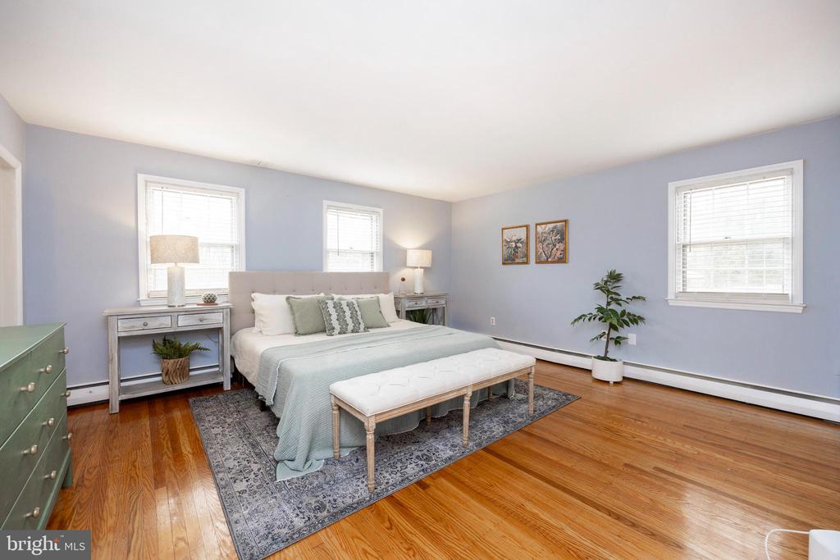
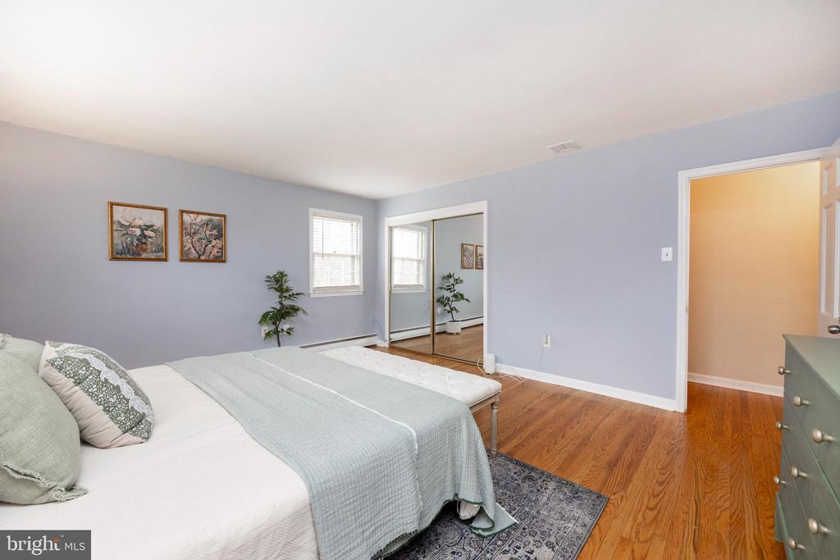
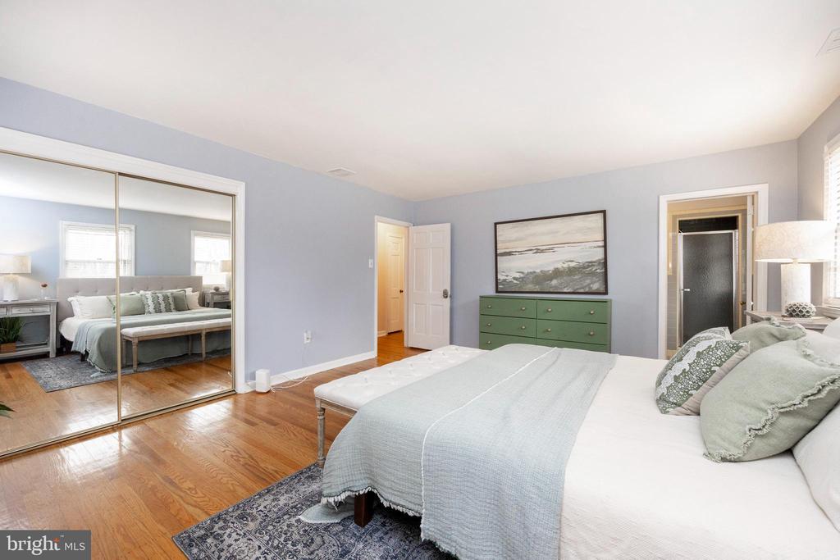
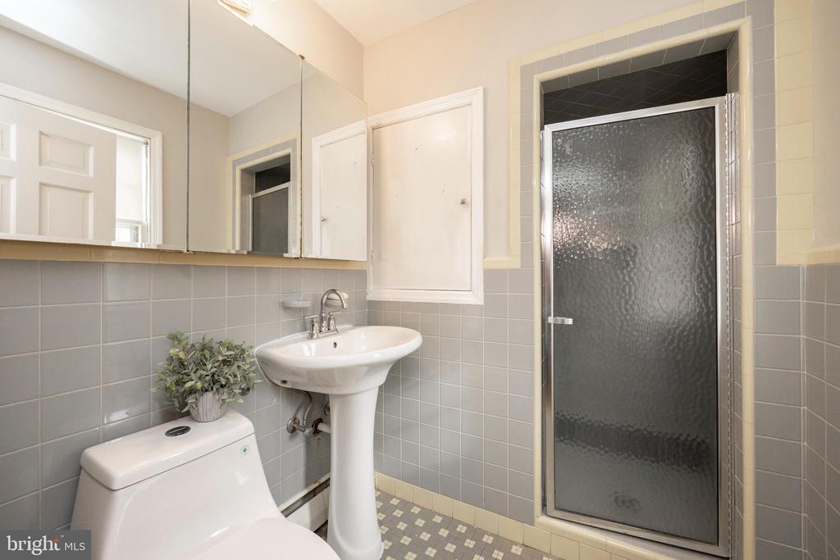
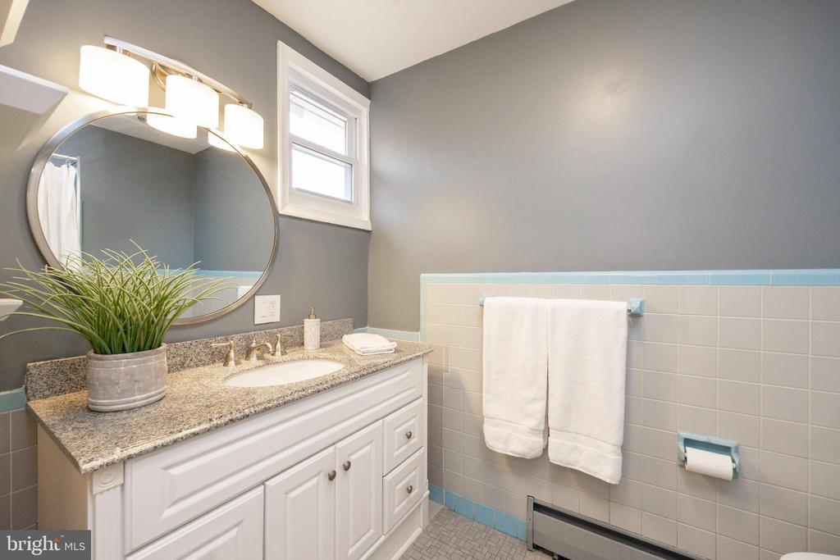
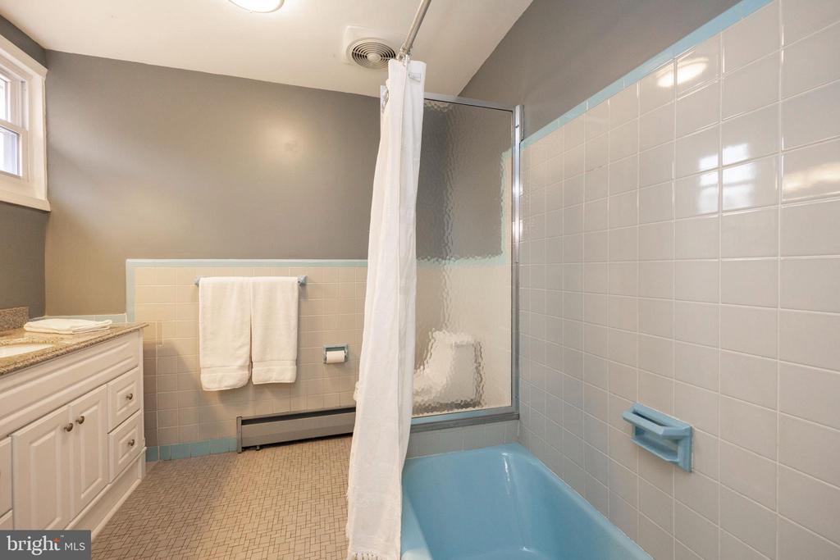
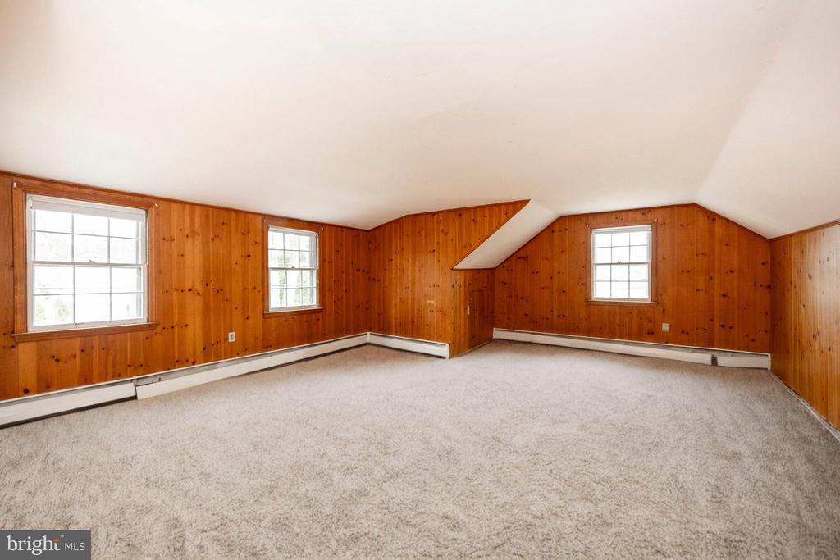
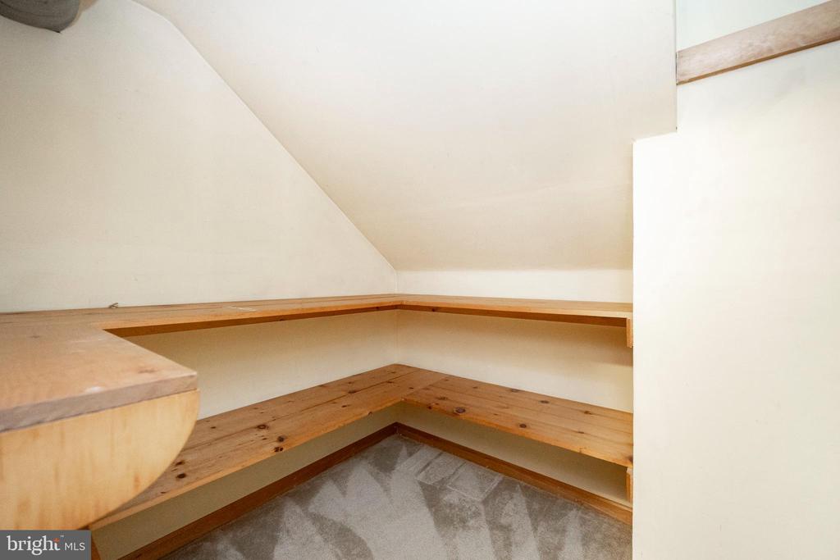
Upstairs, the primary suite offers a private bath and ample closet space, while two additional bedrooms share a hall bath. A spacious upper-level suite provides versatility as a fourth bedroom or home office. This home is move-in ready, offering the perfect foundation to make it your own. With spacious interiors, an unbeatable location, and access to top-rated schools, this Devon property strikes the ideal balance between privacy and convenience on the Main Line. Don't miss the opportunity--schedule your visit today!