400 BAILEYS RUN LANE
$950,000
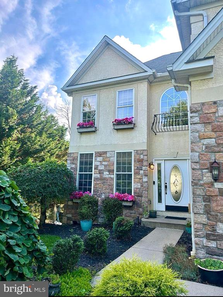
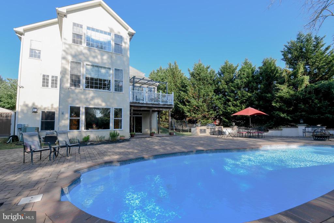
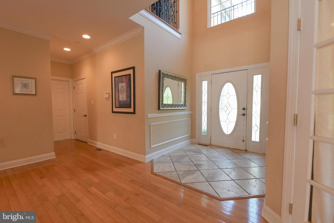
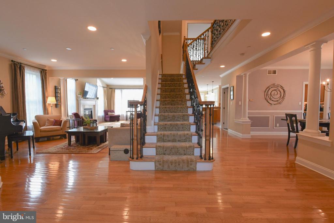
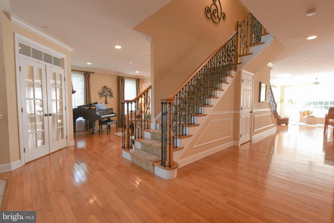
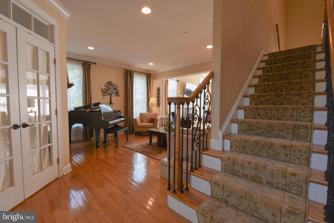
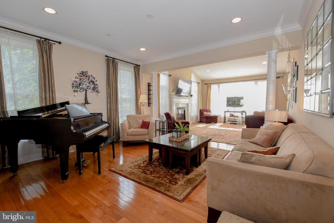
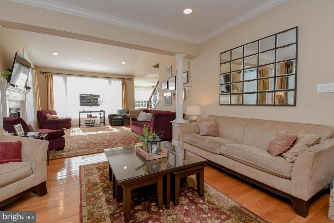
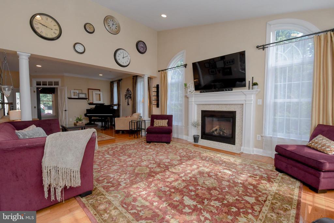
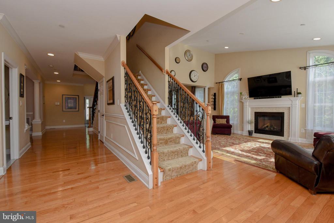
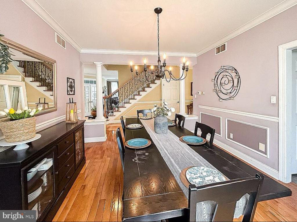
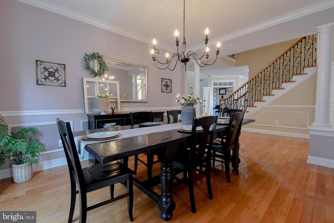
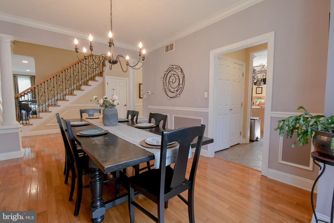
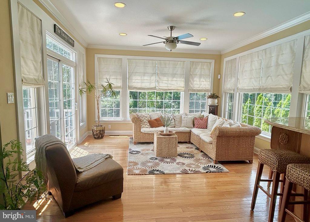
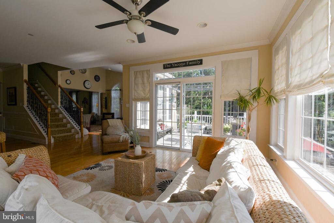
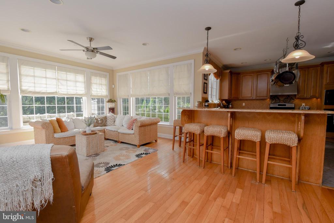
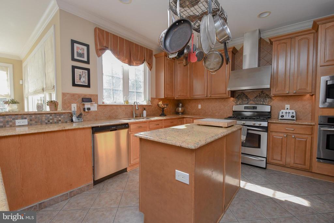
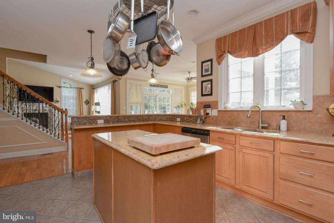
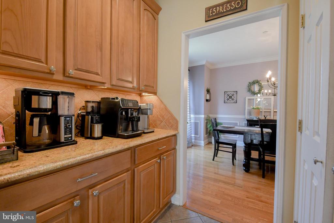
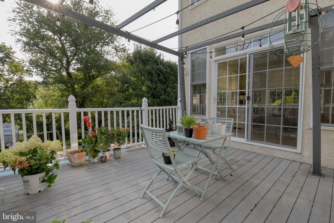
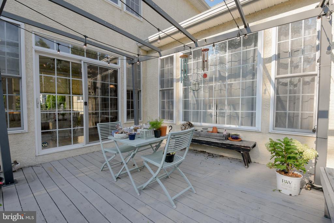
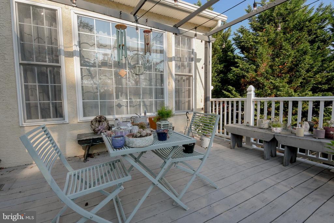
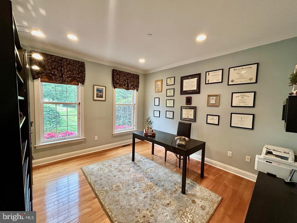
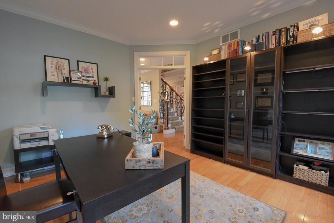
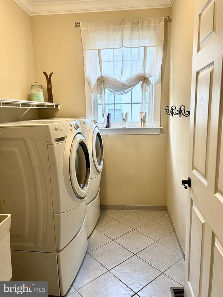
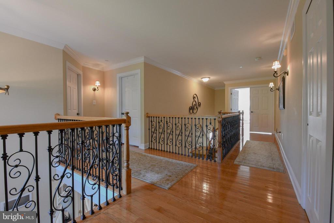
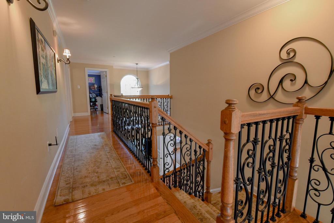
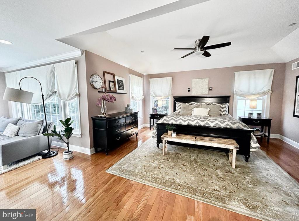
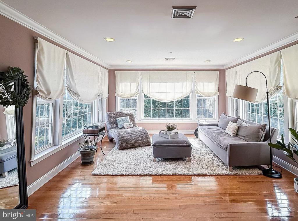
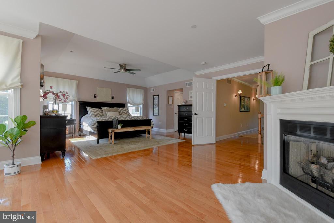
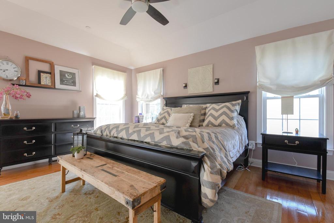
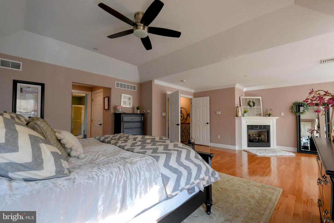
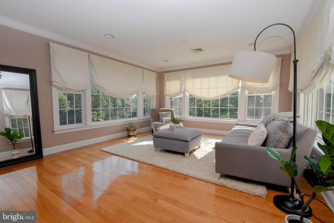
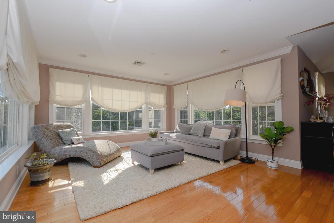
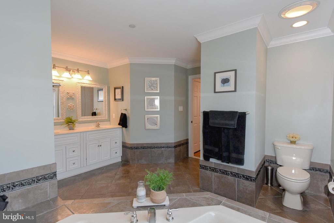
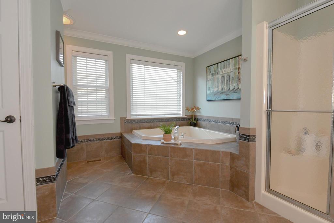
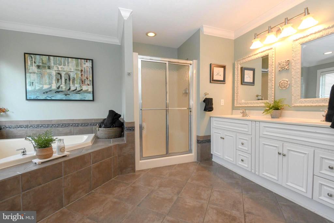
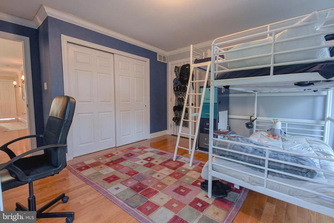
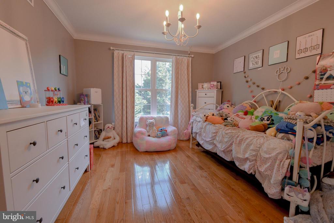
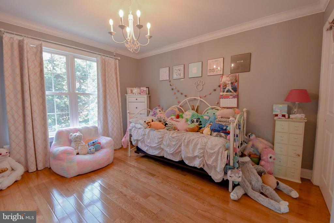
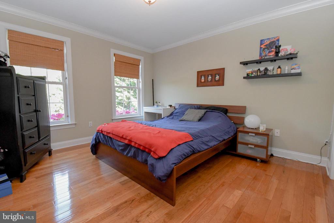
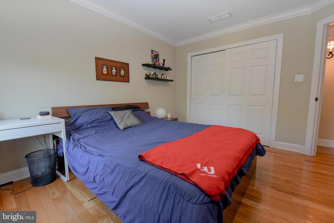
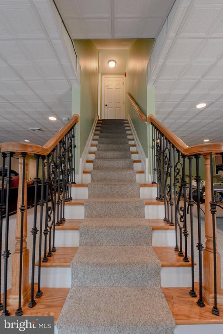
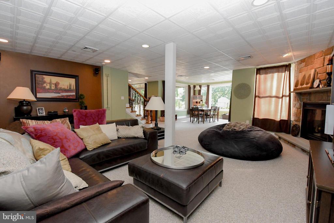
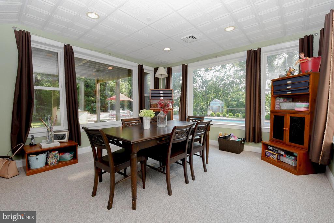
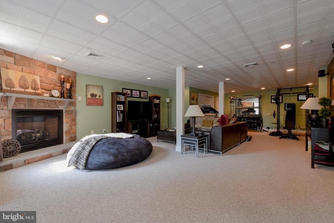
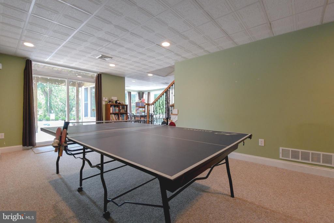
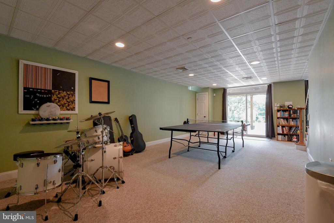
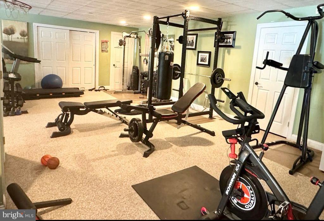
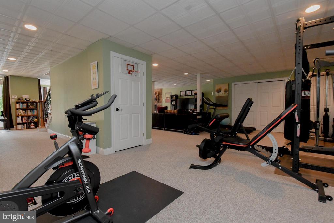
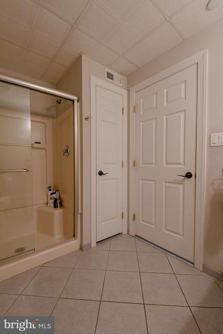
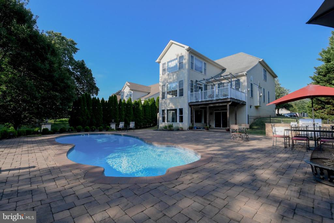
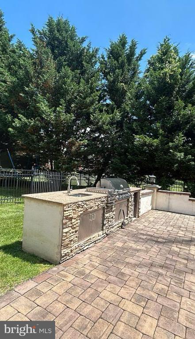
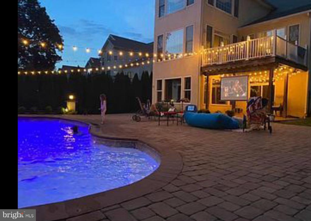
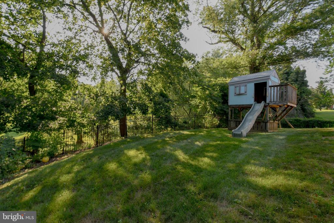
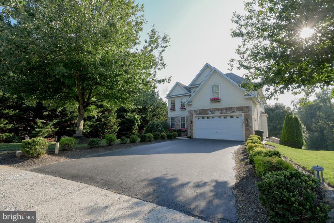
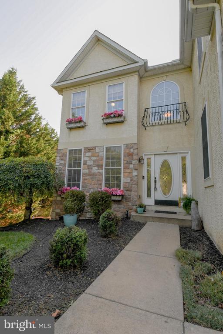
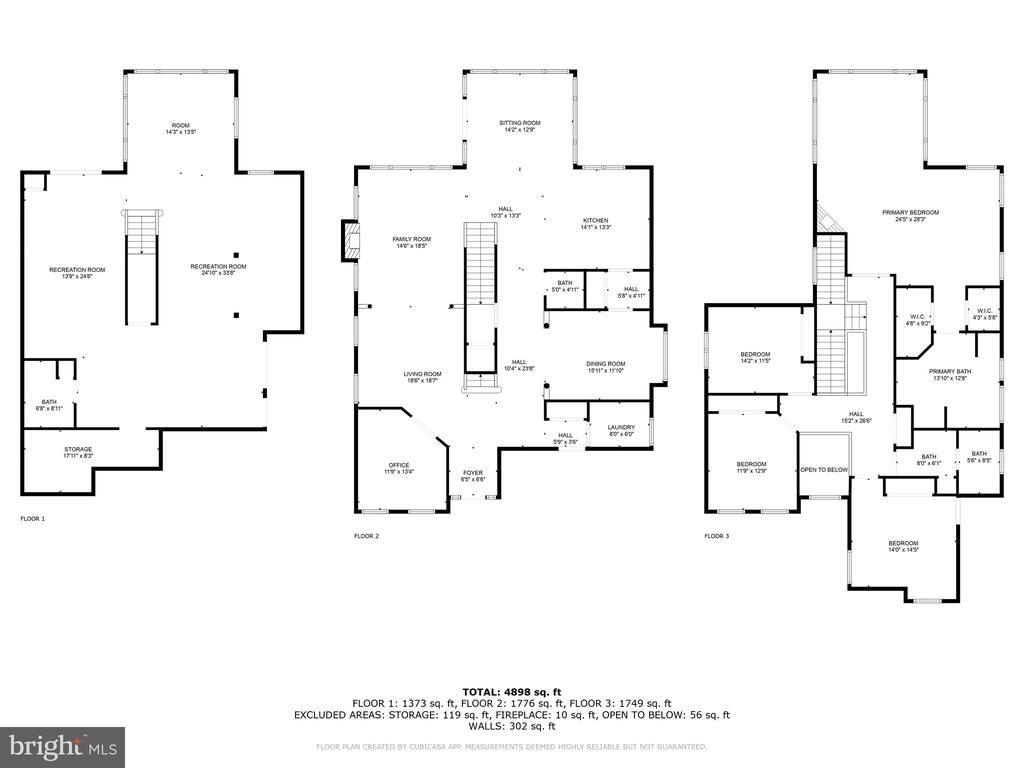
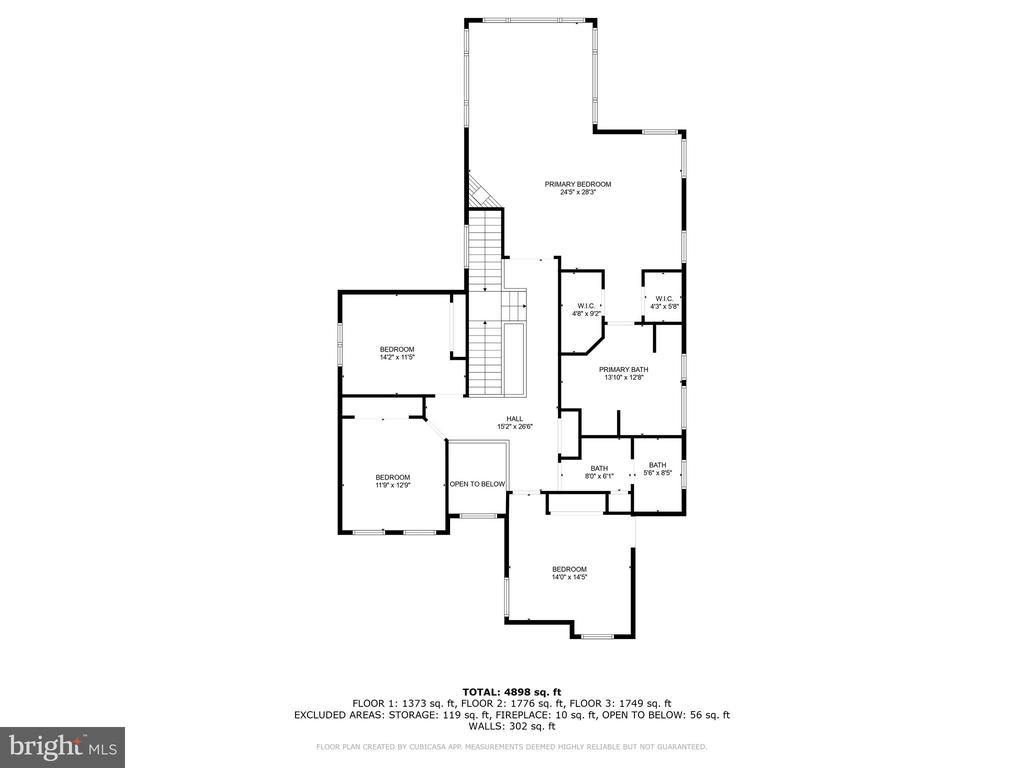
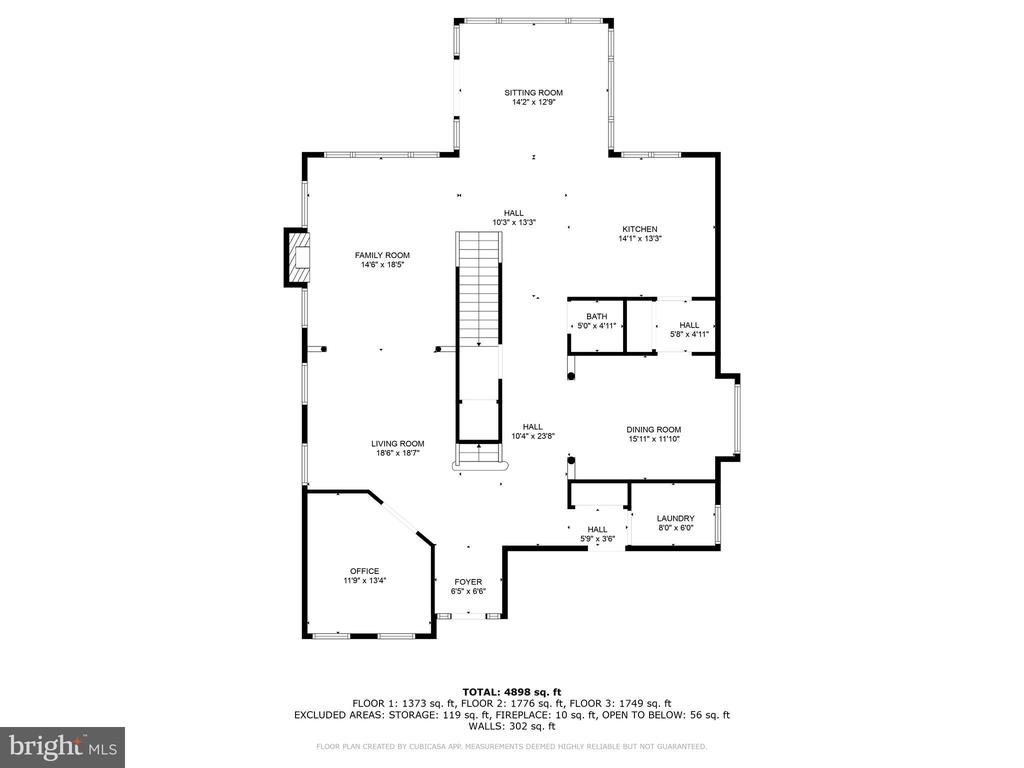
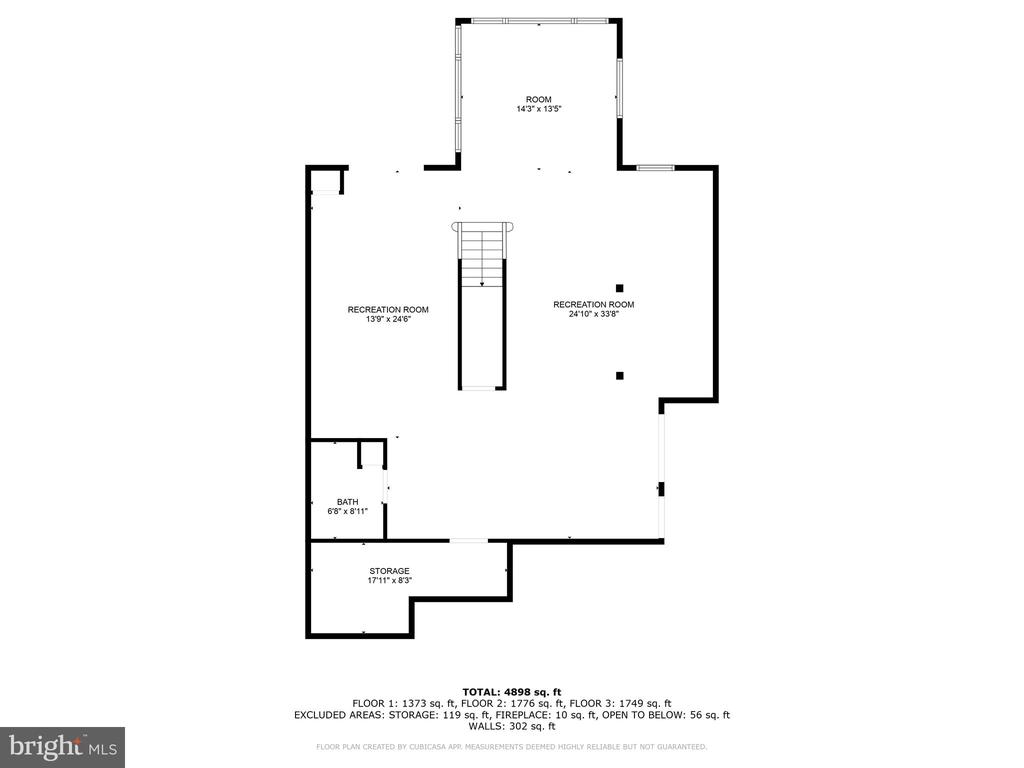
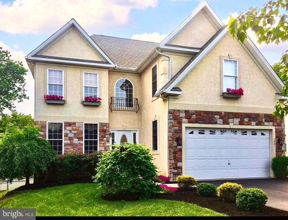
Welcome to 400 Baileys Run, a grand colonial home nestled at the end of a quiet cul-de-sac in desirable Springfield, Delaware County. Imagine the daily enjoyment of serene wooded views and calming sun-drenched spaces. As you enter the two-story foyer you will note every detail in this beloved home enjoyed by the original owners, and built by a family member. This main floor has everything! Impressive cathedral ceilings, a convenient office, a spacious formal living room, a gorgeous formal dining room, a sun room off of the kitchen with spectacular views of the back yard and Smedley Park, plus an exit to the large deck. At the center of the main floor is a beautifully equipped kitchen with a center island, breakfast bar and multiple ovens. The kitchen is the perfect compliment to all of the entertainment possibilities this main floor offers. As you retreat to the upper level of this home, you will appreciate the builder's attention to detail. The stunning front and back staircase has intricate wrought iron and gleaming wood. The bright, open hallway gives access to four large bedrooms including the impressive owner's suite. This space is exactly what is needed after a busy day. Have your morning coffee in the sitting area, another sun-drenched space with incredible views from floor to ceiling windows. And when summer becomes winter, turn on the fireplace and continue to relax here before enjoying your jetted tub in the en suite bath. Each of the other bedrooms are spacious and have great closet space plus hardwood floors and crown molding. Saving the best for last, is the fully finished lower level with a third fireplace plus outside access. This is truly a highlight of the property. Spanning the footprint of this home is a large gym space, entertainment/family area or whatever you envision. The views are equally impressive on this level. When you step outside to the patio, you have entered into a backyard oasis. Imagine hosting wonderful weekend celebrations cooking from your custom outdoor kitchen while swimming in your gorgeous in-ground, heated pool. This huge, private, fenced-in yard faces Smedley Park which provides unmatched privacy and peacefulness. You can enjoy walking/bike trails and unparalleled nature in this iconic local park. Additionally, this home has its practical side. Included is a whole-house generator. The HVAC system is mostly brand new (Zone 1, 2025 and Zone 2, 2022.) 400 Baileys Run is close to main routes to the Philadelphia Airport and Center City. Enjoy local shopping and restaurants as well. This is not just a home, it's a lifestyle! Schedule your tour today.