32 W RIDLEY AVENUE
$390,000
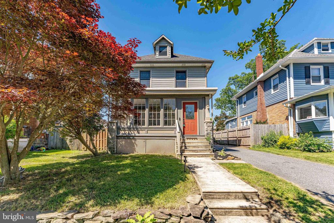
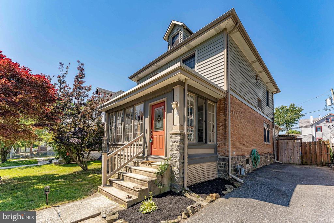
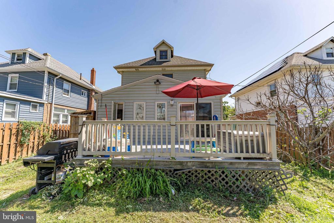
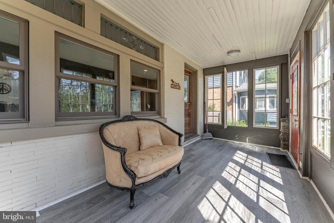
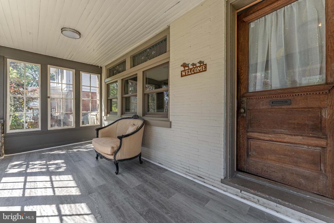
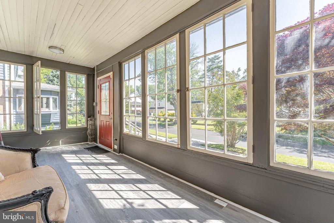
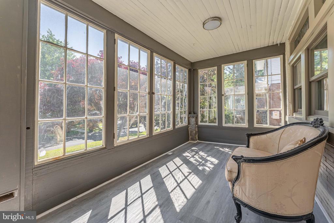
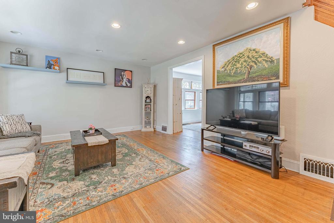
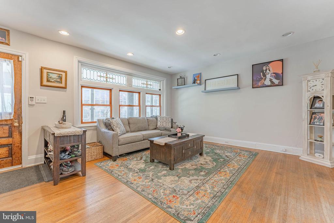
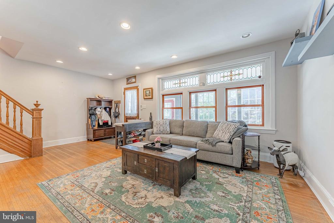
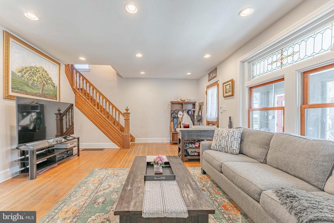
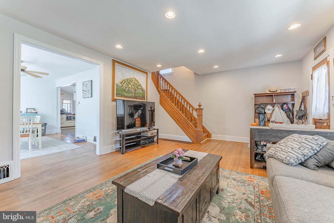
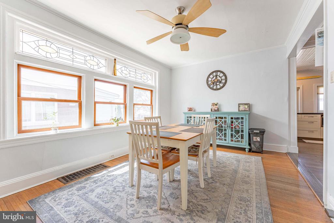
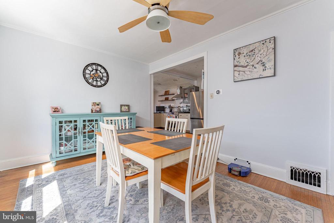
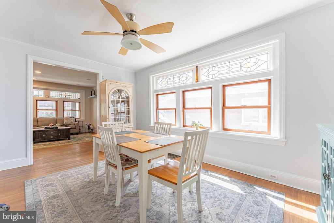
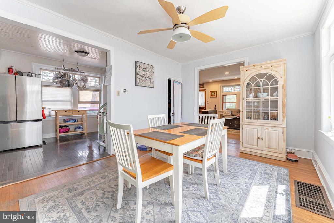
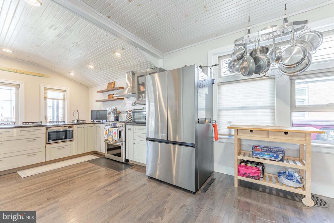
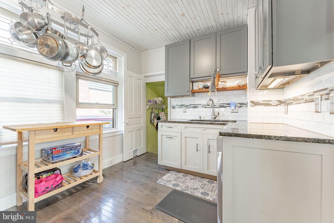
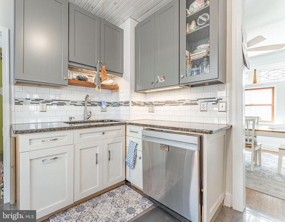
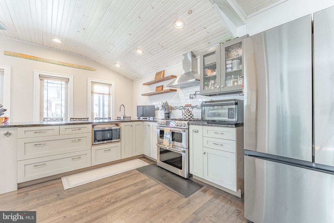
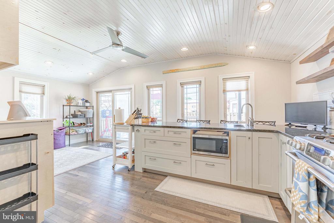
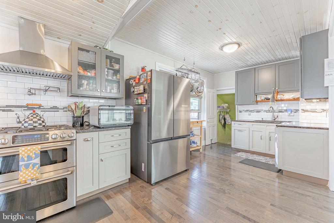
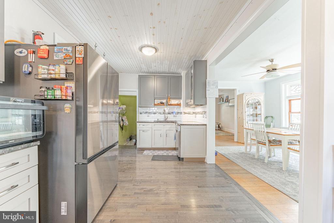
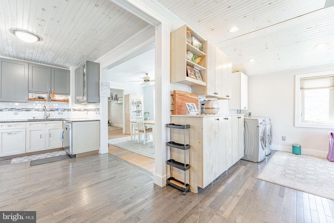
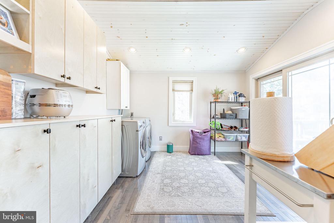
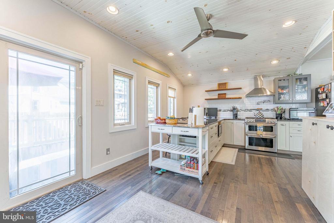
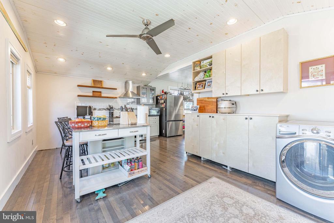
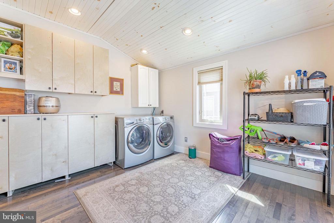
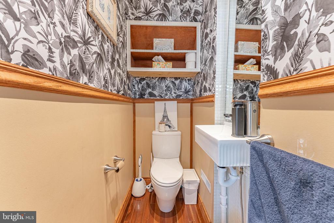
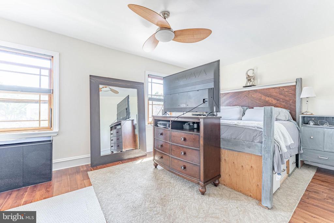
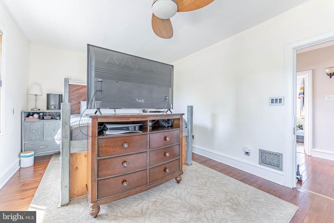
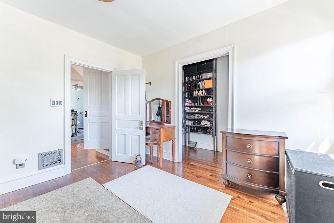
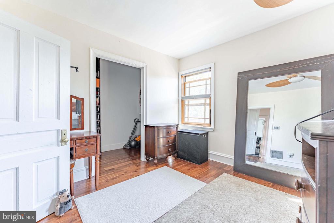
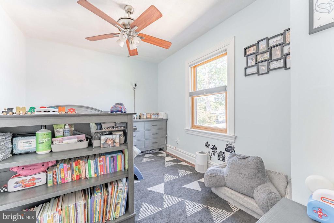
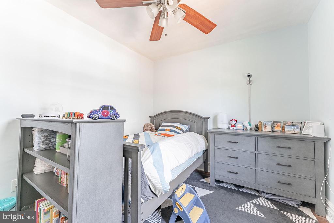
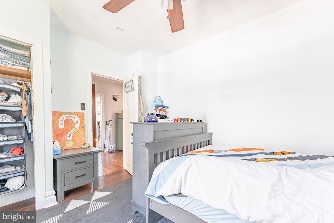
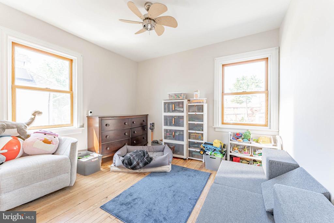
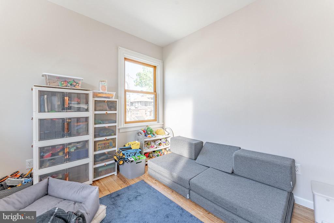
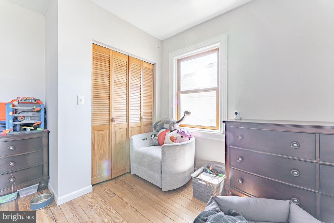
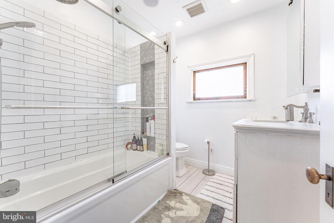
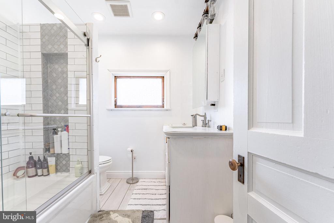
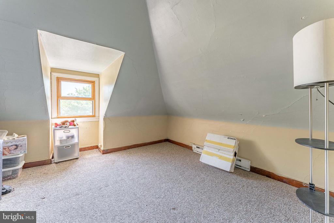
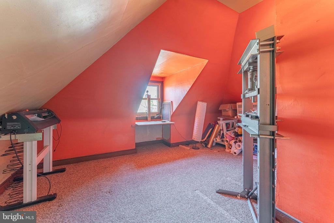
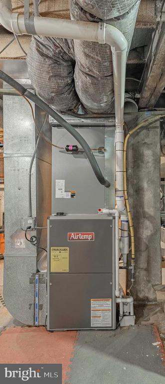
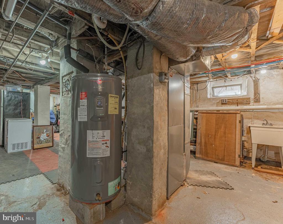
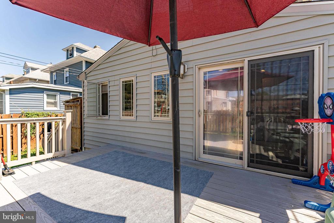
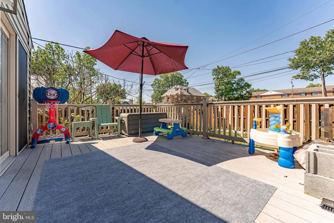
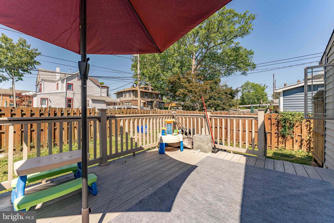
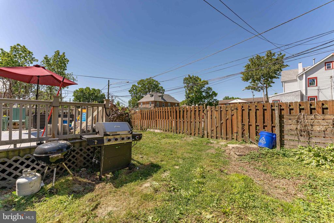
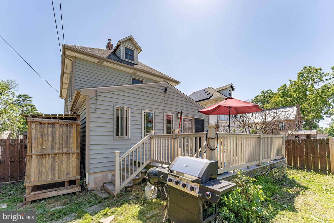
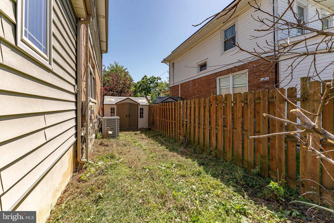
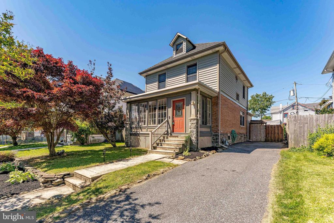
Welcome to 32 W Ridley Avenue, a charming 3-bedroom, 1.5-bathroom single family home in the heart of Norwood. Combining character, functional living space, and modern updates, this home also features a rare 4-car driveway and an ideal location close to everything you need. As you enter the home, you are welcomed by the enclosed front porch with luxury vinyl plank flooring, creating a bright and inviting additional living space. From there, step into the spacious living room featuring hardwood floors and multiple windows that bring in natural light from the porch area. The dining room continues the warm and inviting feel with hardwood flooring, crown molding, a ceiling fan with light, and side-facing windows that fill the space with sunlight. Just off the dining room is a conveniently located powder room. The kitchen offers a unique blend of style and functionality with hardwood floors, a partially vaulted wood ceiling with decorative molding, granite countertops, a peninsula with seating and a prep sink with disposal, stainless steel appliances, a pot filler, and front-load washer and dryer units for added convenience. Sliding glass doors lead directly to the composite deck, creating seamless indoor-outdoor living. The backyard is designed for both relaxing and entertaining, featuring a spacious composite deck, a level yard, a private outdoor shower, and a wooden privacy fence that creates a comfortable outdoor retreat. Upstairs, the primary bedroom includes hardwood floors, a ceiling fan with light, and a walk-in closet. The full hall bathroom features tile flooring, a tub/shower combination, and built-in wireless speakers for a modern touch. Two additional bedrooms, each with hardwood floors and ceiling fans with lights, are perfect for family, guests, or work-from-home needs. A staircase from the second-floor hallway leads to the third level, where you'll find two spacious bonus rooms with carpet flooring and vaulted ceilings, offering flexible space for a home office, playroom, media room, or gym. The unfinished basement provides excellent storage space and includes a newer HVAC system and water heater. Not only does this home have everything you need, but it is also ideally located within walking distance of the Norwood SEPTA Regional Rail Station, providing convenient service to Center City Philadelphia and Wilmington. You'll also be just minutes from local shopping, restaurants, grocery stores, parks, Philadelphia International Airport, and I-95, making commuting and everyday errands a breeze. Don't miss the opportunity to make 32 W Ridley Avenue your next home.