Leave a Message

By providing your contact information to Tallon Olenik Team, your personal information will be processed in accordance with Tallon Olenik Team's Privacy Policy. By checking the box(es) below, you consent to receive communications regarding your real estate inquiries and related marketing and promotional updates in the manner selected by you. For SMS text messages, message frequency varies. Message and data rates may apply. You may opt out of receiving further communications from Tallon Olenik Team at any time. To opt out of receiving SMS text messages, reply STOP to unsubscribe.

Thank you for your message. We will be in touch with you shortly.

306 ROCK RUN CIRCLE

$505,000
306 ROCK RUN CIRCLE, BROOMALL, PA 19008
306 ROCK RUN CIRCLE

306 ROCK RUN CIRCLE

$505,000

Major Price Improvement + $3,600 Buyer Credit!
The seller will cover your first year of HOA fees - a rare upfront savings you won't find elsewhere. Move fast... this opportunity won't last.

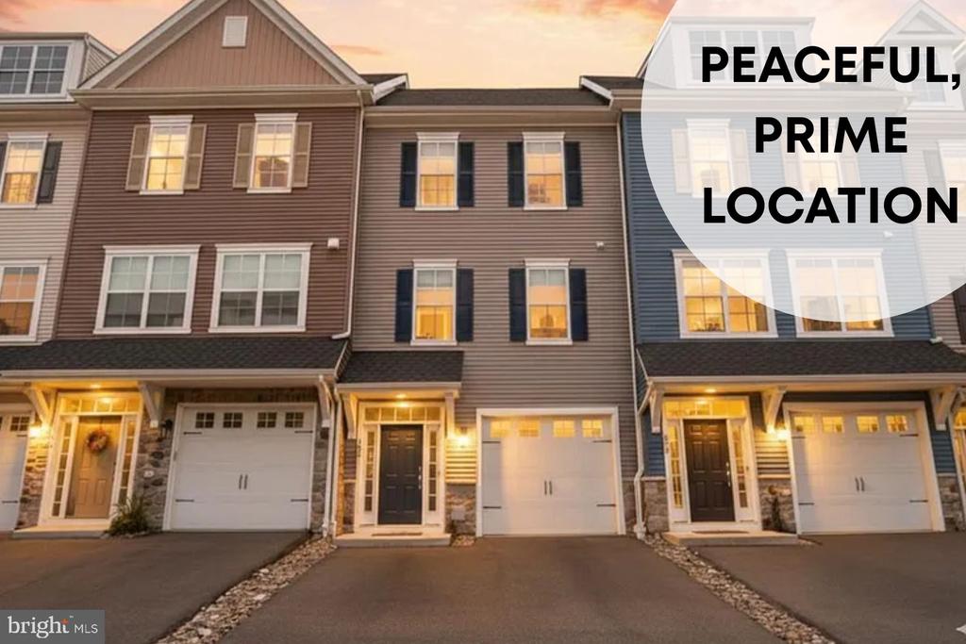
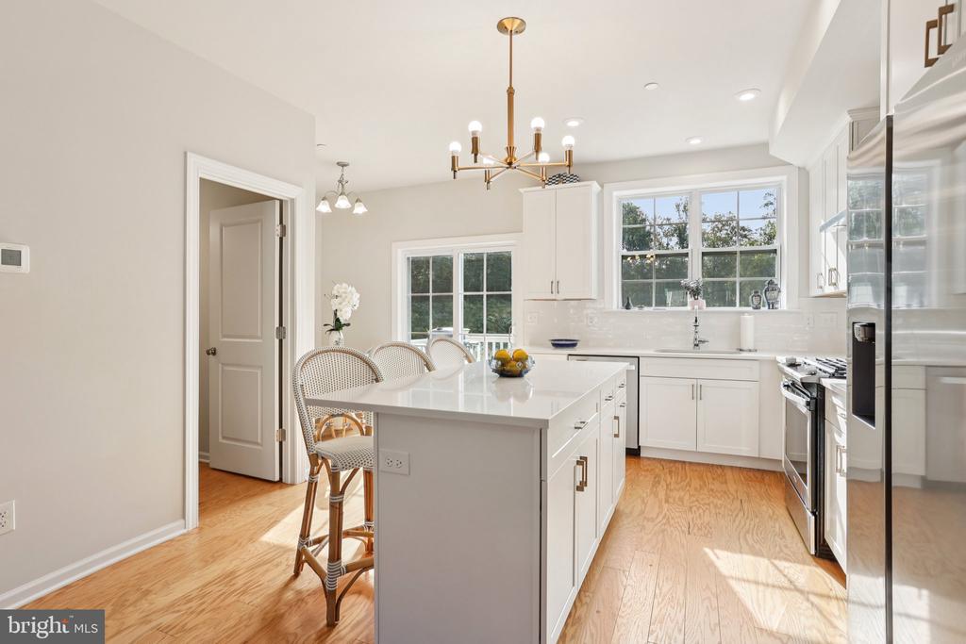
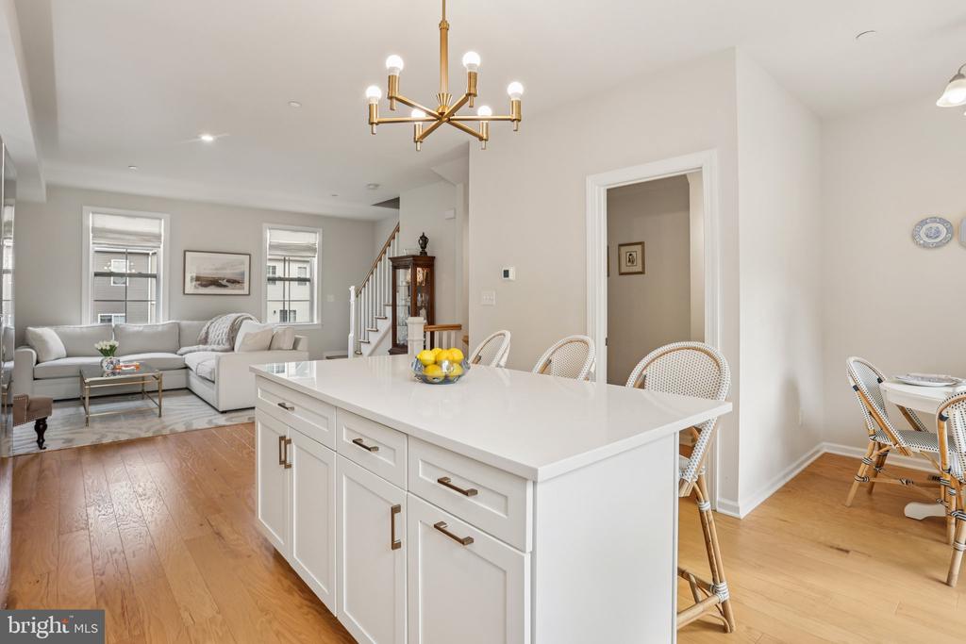
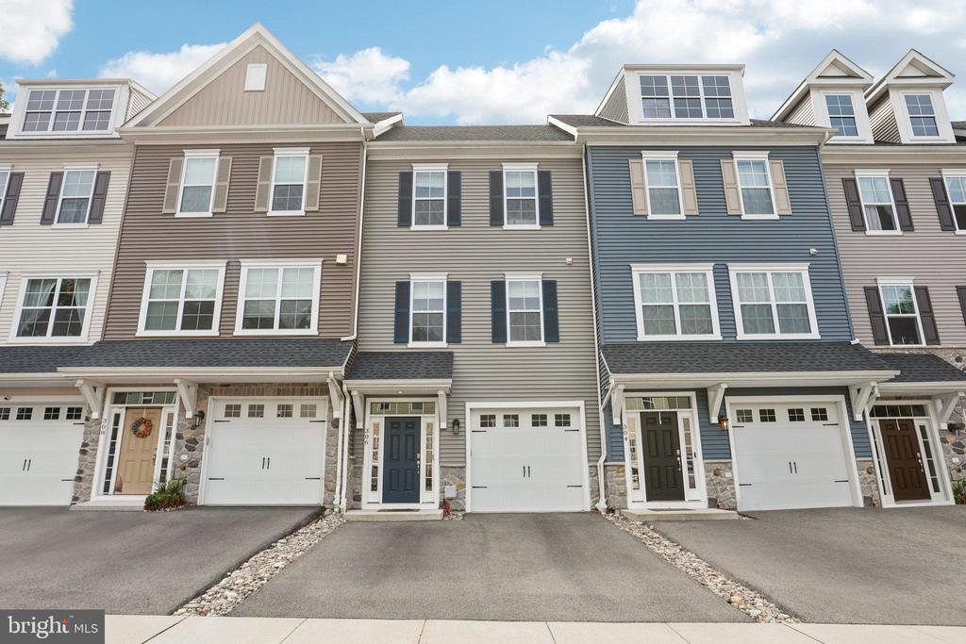
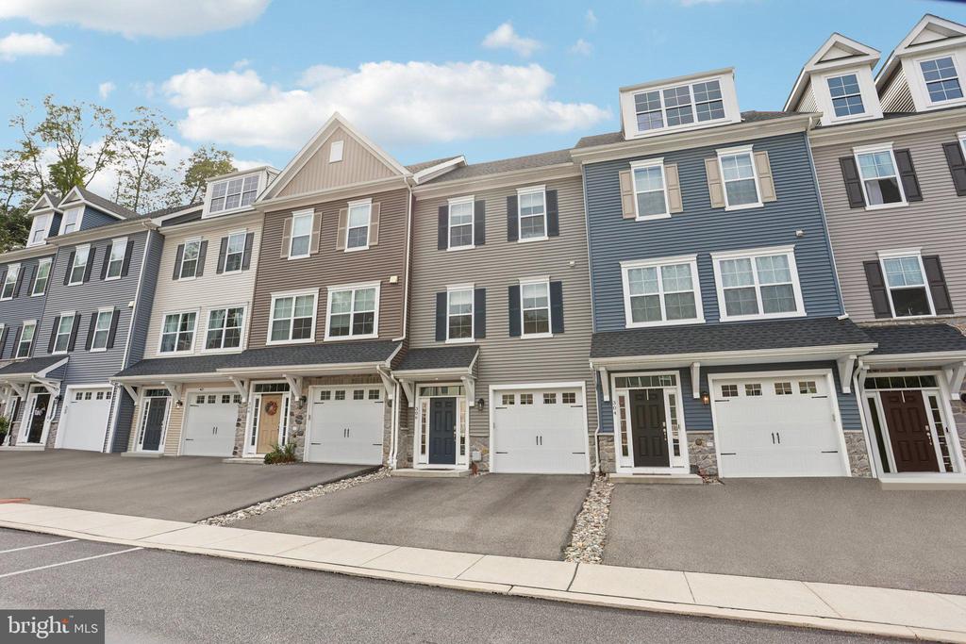
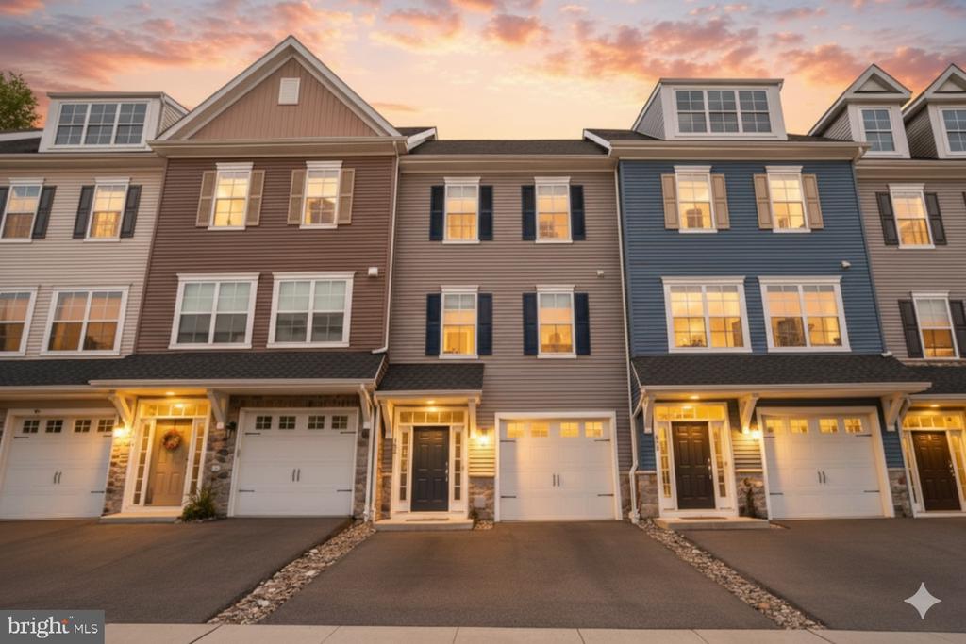
This nearly new 2021 Rockwell Custom townhome offers everything today's buyers want: modern finishes, an open layout, low-maintenance living, and a prime location close to shops, parks, and major highways.

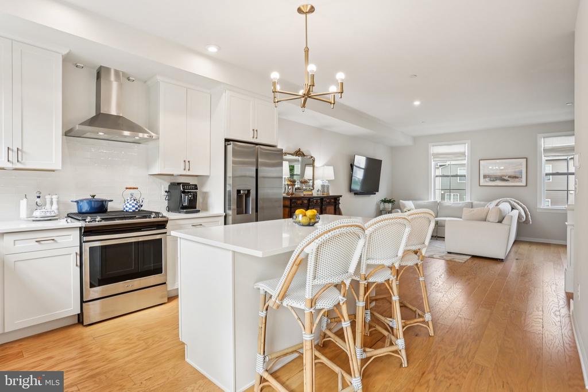
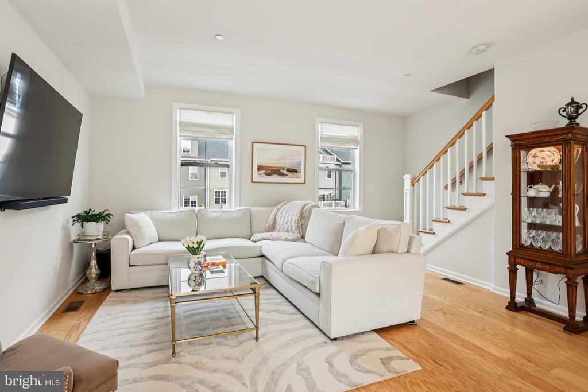
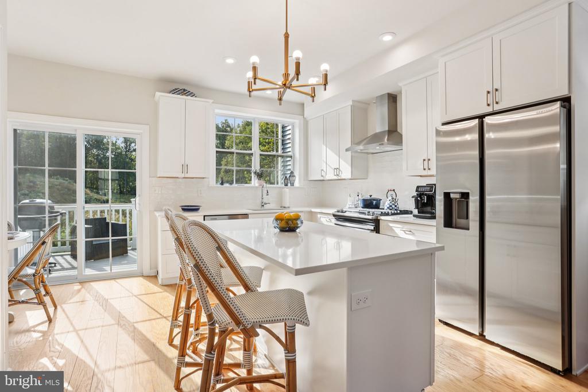
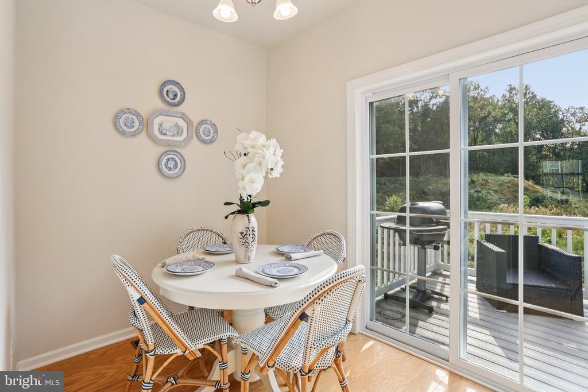
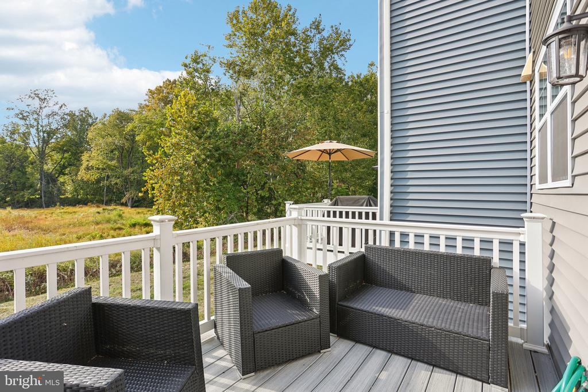
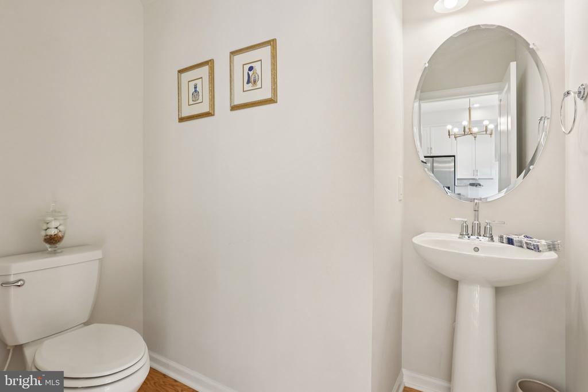
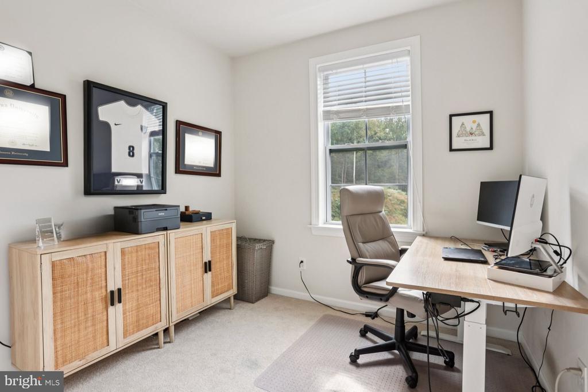
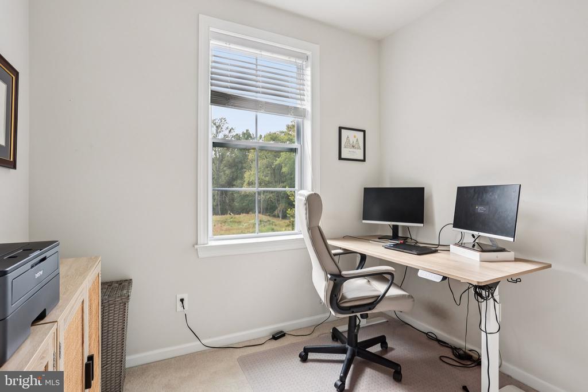
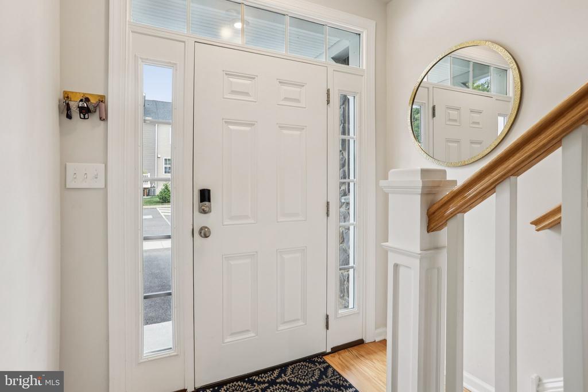
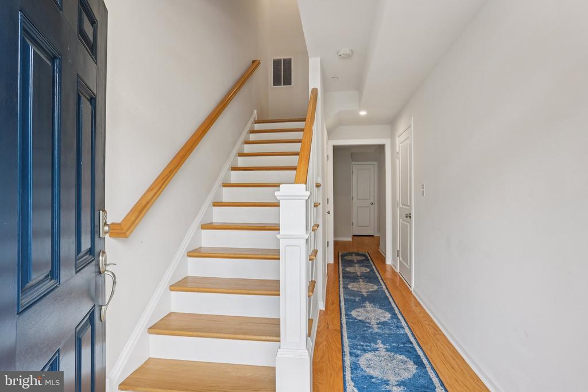
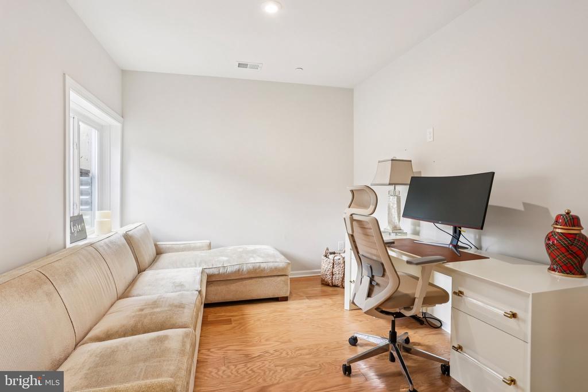
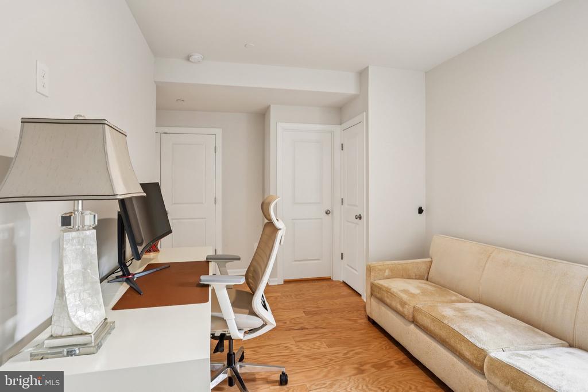
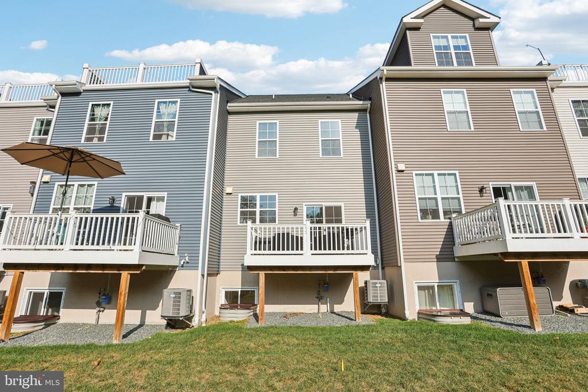
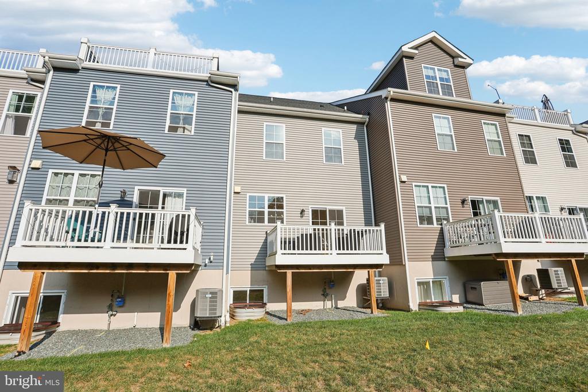
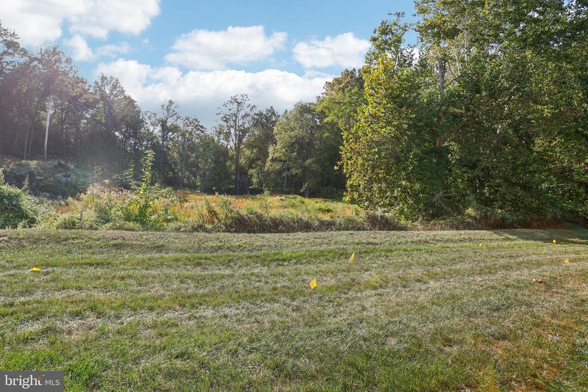
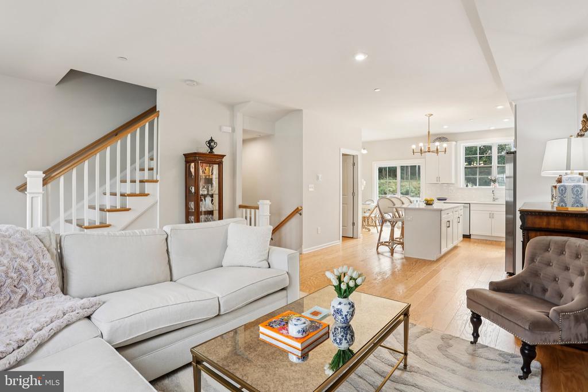
Step inside to a bright entryway with wood flooring, garage access, and a flexible bonus room perfect for a home office, gym, or additional bedroom. Upstairs, the main level impresses with an open, sun-filled living space, a gorgeous kitchen with quartz countertops and stainless appliances, and a dining area that opens to your private deck overlooking peaceful greenery.

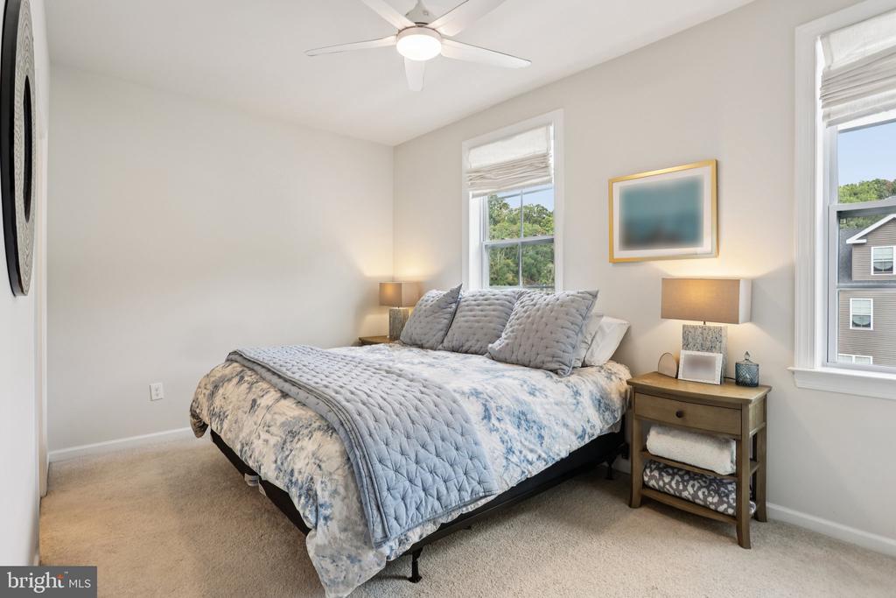
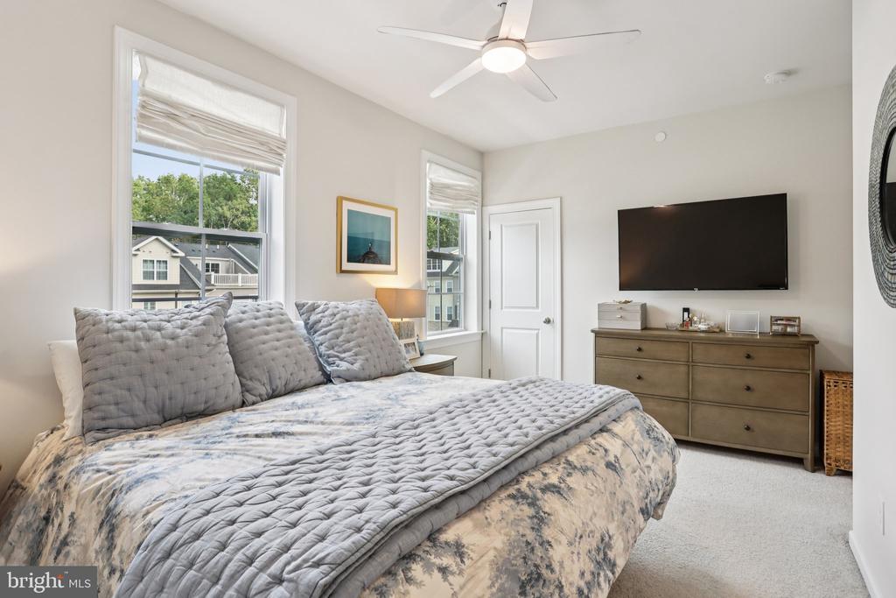
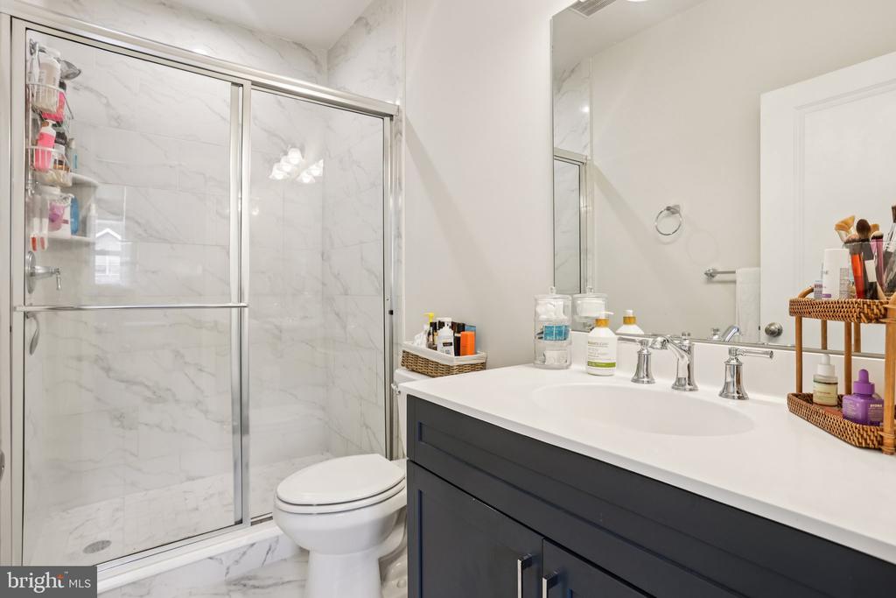
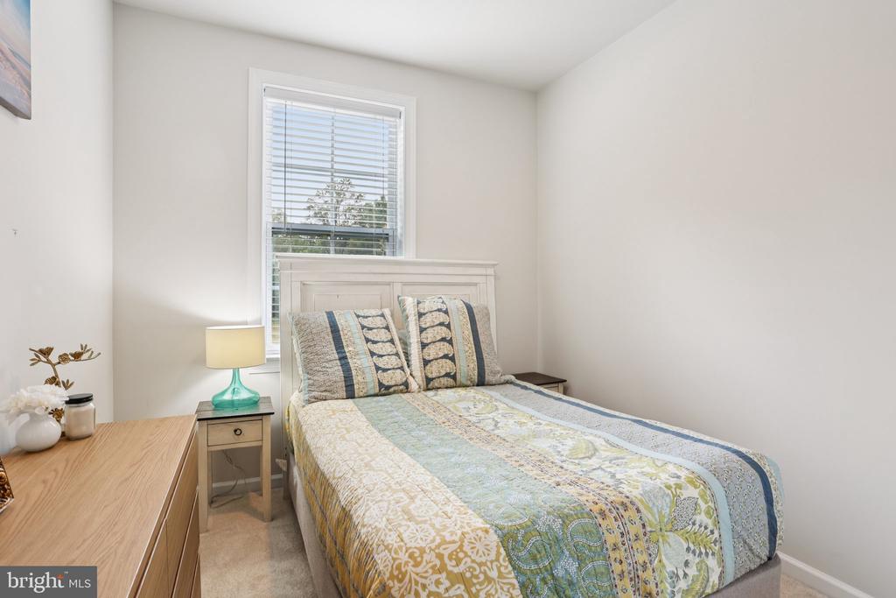
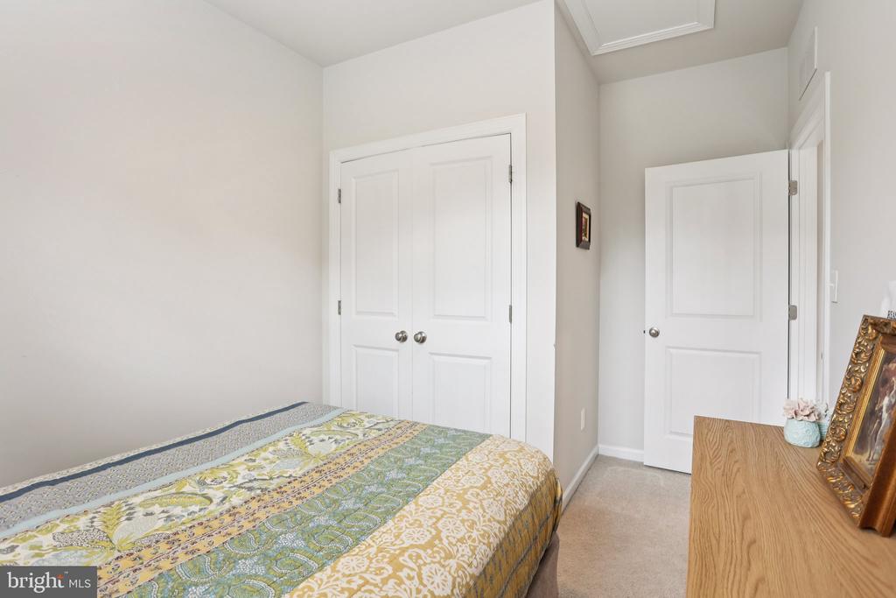
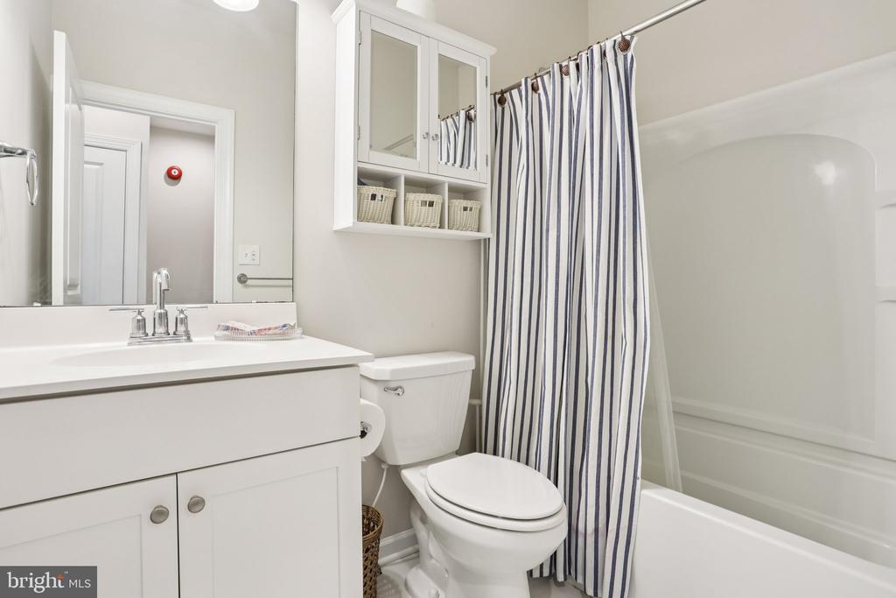
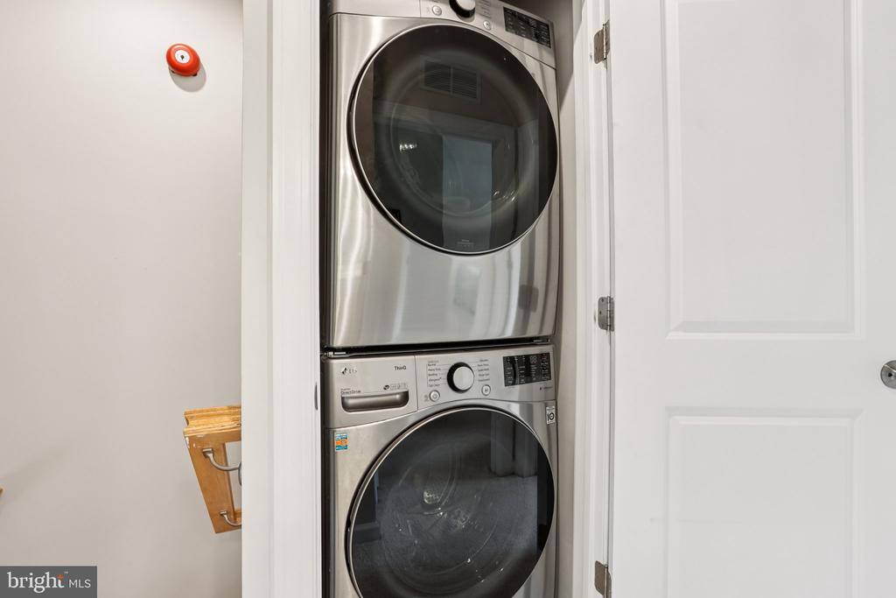
The upper level features a spacious primary suite with a walk-in shower and marble tile, two additional bedrooms, a full hall bath, and upstairs laundry. An attic provides rare extra storage.

Located in a quiet, well-kept community close to Giant, Starbucks, HomeGoods, LA Fitness, and PJ Whelihan's--with quick access to Route 3, I-476, I-76, and I-95--this home offers unbeatable convenience for commuters and busy lifestyles.

With fresh pricing, a valuable buyer credit, and true move-in readiness, this home is an easy "yes" for today's buyers. Don't wait - schedule your tour now.

Susan  Barnett
Susan Barnett Contact

Features & Amenities

Interior

Total Bedrooms 3
Total Bathrooms 3
Full Bathrooms 2
Half Bathrooms 1
Laundry Room Upper Floor
Flooring Wood
Other Interior Features Attic, Ceiling Fan(s), Dining Area, Family Room Off Kitchen, Floor Plan - Open, Kitchen - Eat-In, Kitchen - Gourmet, Kitchen - Island, Recessed Lighting, Upgraded Countertops, Wood Floors, Bathroom - Walk-In Shower, Bathroom - Tub Shower, Breakfast Area, Carpet, Combination Kitchen/Living, Primary Bath(s), Window Treatments

Exterior

Stories 3
Garage Space 1.0
Water Source Public
POOL No Pool
ROOF Architectural Shingle
Parking Attached Garage, Driveway
Heat type Forced Air
Air Conditioning Central A/C
Sewer Public Sewer
Substructure Slab
Disability Features None
Security Features Smoke Detector, Carbon Monoxide Detectors, Sprinkler System - Indoor
Other Exterior Features Sidewalks, Street Lights

Area & Lot

Status Sold
Date Sold January 26, 2026
LIVING SPACE 1,694 Sq.Ft.
TOTAL AREA 1,694 Sq.Ft.
LOT SIZE 871.2 Sq.Ft.
MLS® ID PADE2100764
Type Townhouse
Year Built 2021
Architecture Styles Transitional
View Description Trees/Woods
ELEMENTARY SCHOOL LOOMIS
MIDDLE SCHOOL PAXON HOLLOW
HIGH SCHOOL MARPLE NEWTOWN
School District MARPLE NEWTOWN

Financial

SALES PRICE $505,000
REAL ESTATE TAXES $8,647/yr
HOA Fees $297/mo
Zoning RES
View Virtual Tour

Partner with Us

Choose Tallon Olenik Team for a personalized, stress-free, and efficient real estate experience. Contact us today if you are interested in buying, seller or investing in real estate and embark on your journey where expertise meets excellence. We're here to make it happen.

CONTACT US

Follow Us on Instagram