244 BALTIMORE PIKE 108A

$372,500
244 BALTIMORE PIKE Unit: 108A, GLEN MILLS, PA 19342
244 BALTIMORE PIKE 108A

244 BALTIMORE PIKE 108A

$372,500

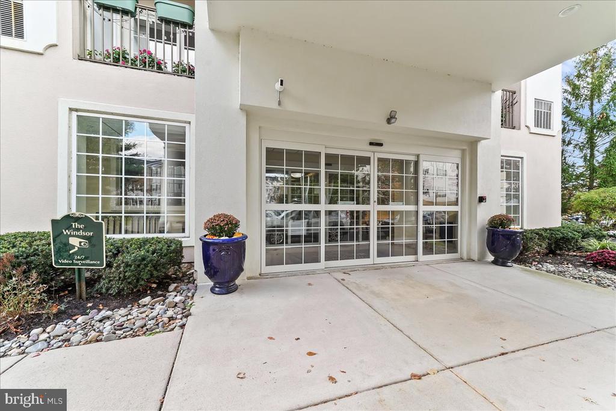
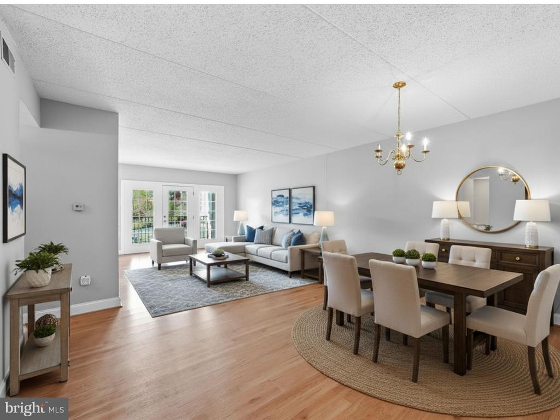
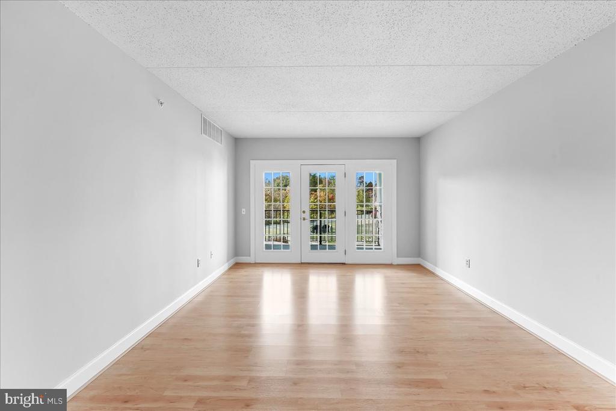
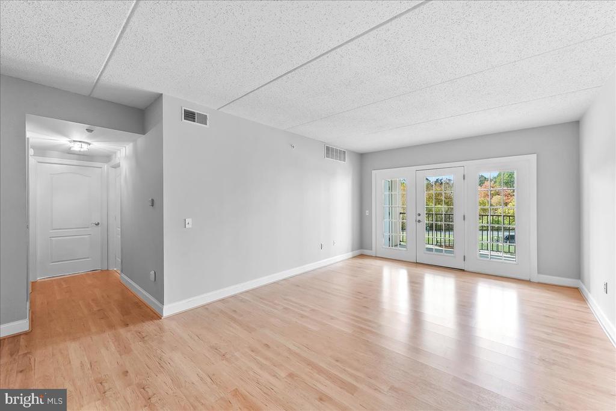
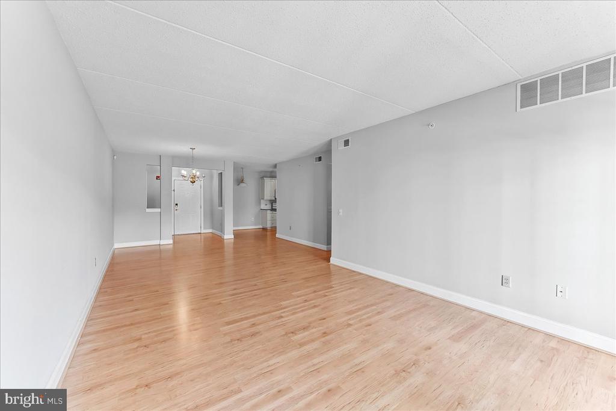
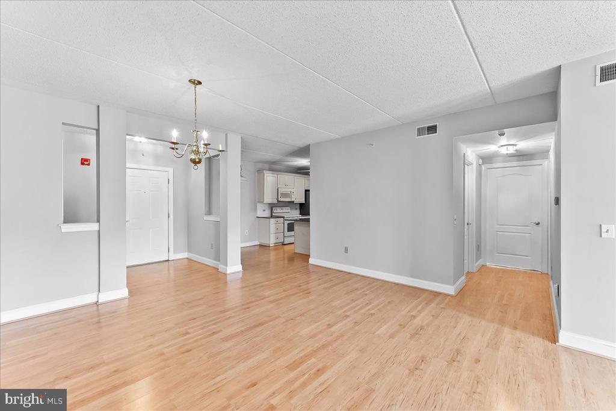
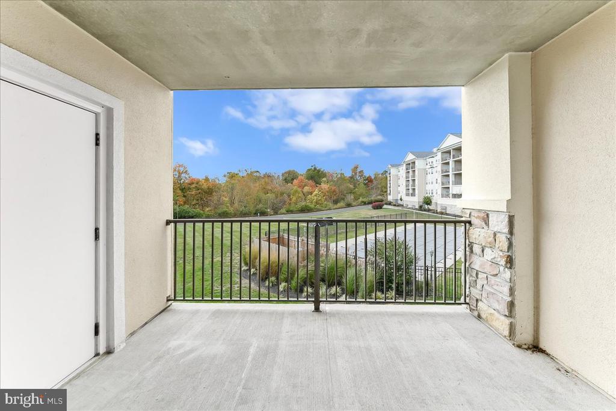
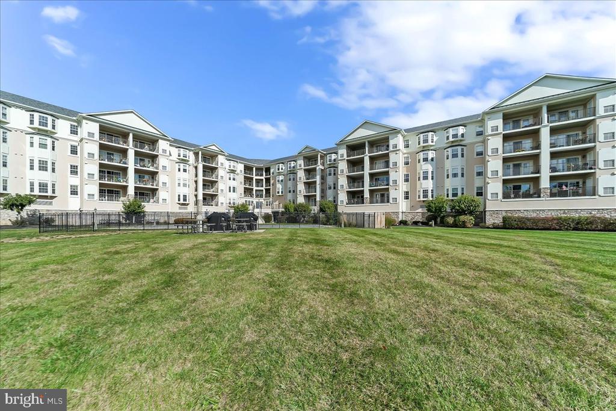
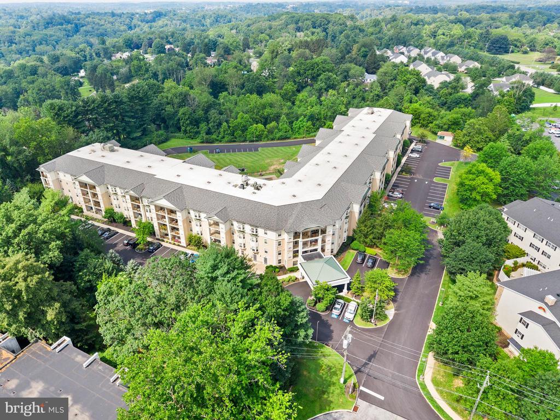
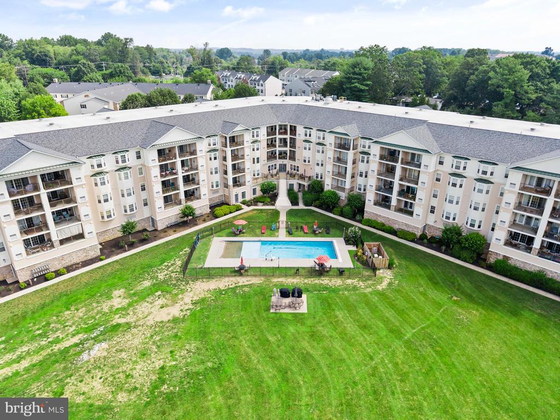
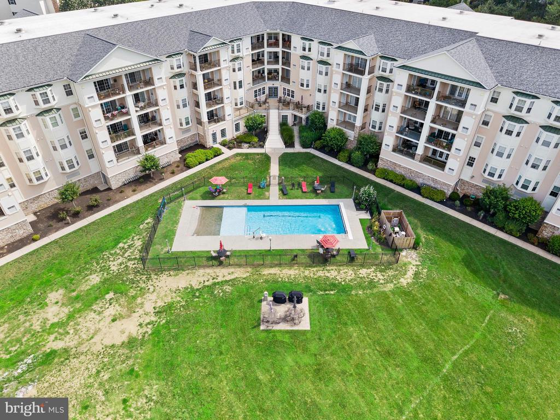
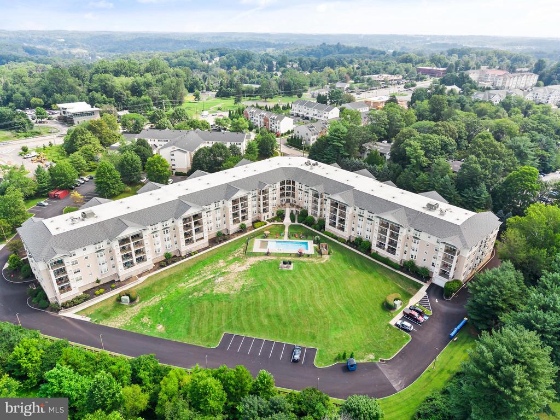
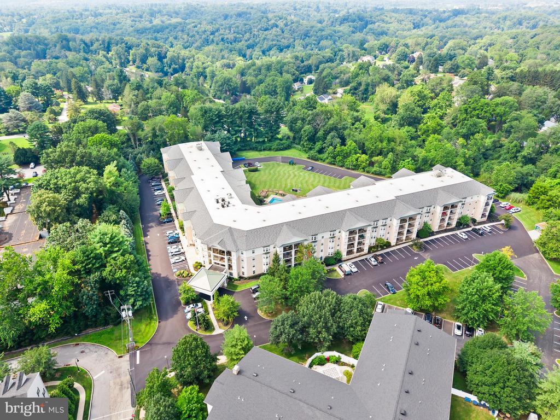
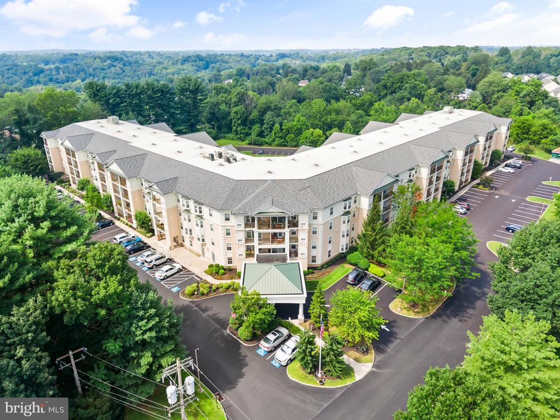
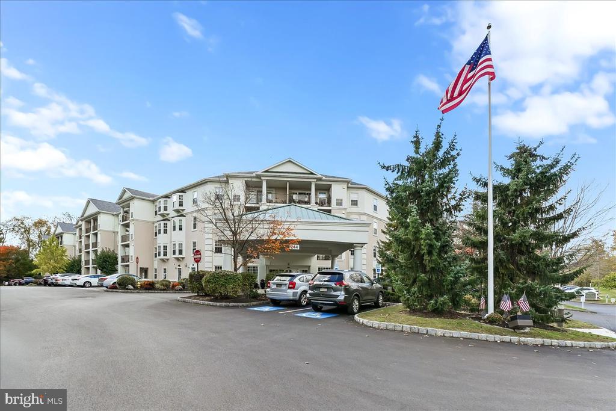
Welcome to 244 Baltimore Pike, Unit 108, where comfort, convenience, and community come together at Windsor at Glen Mills, a premier 55+ community in the heart of Glen Mills, PA. This beautifully maintained two-bedroom, two-bathroom condo offers 1,360 square feet of easy, one-level living with serene courtyard and pool views.

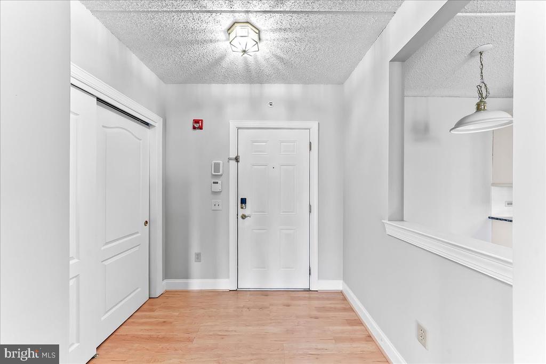
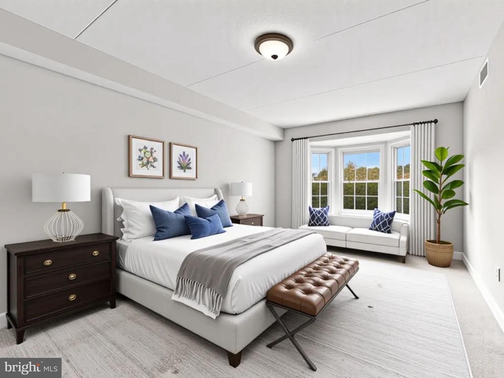
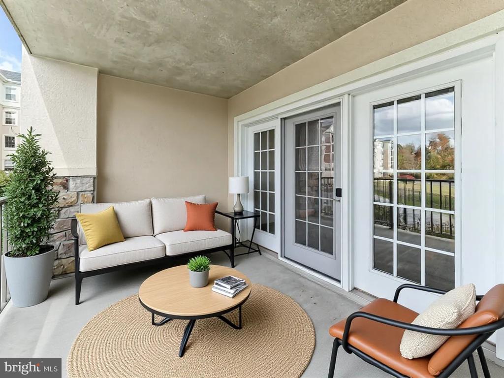
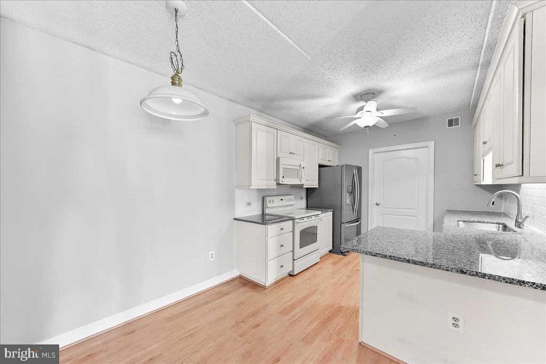
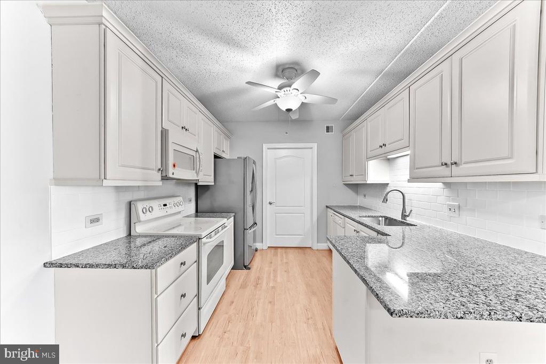
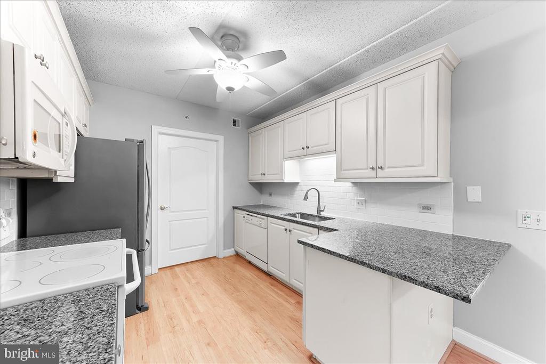
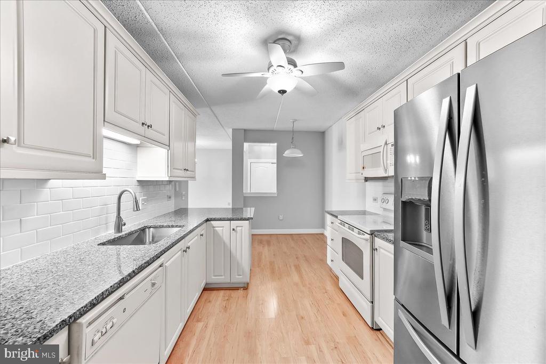
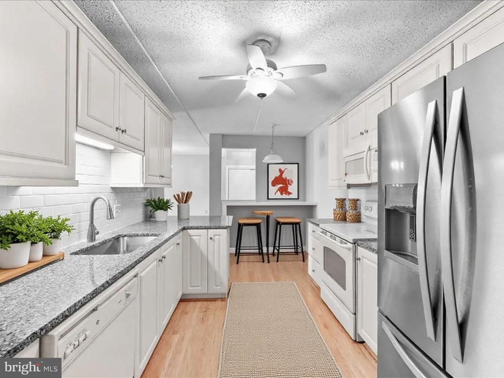
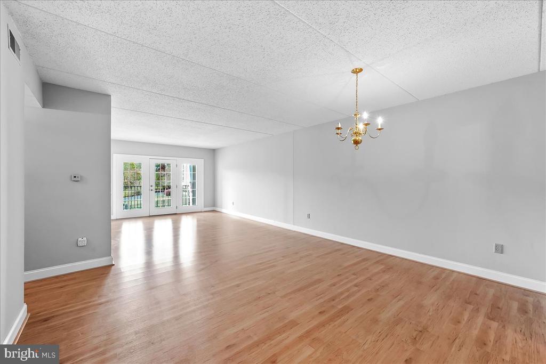
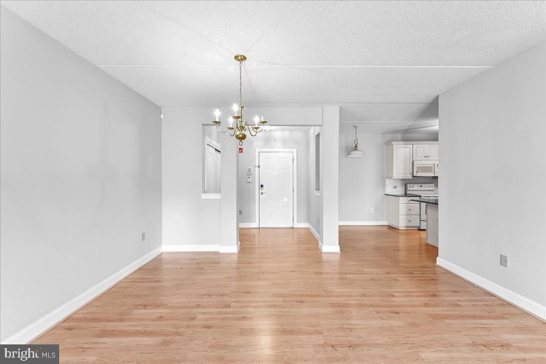
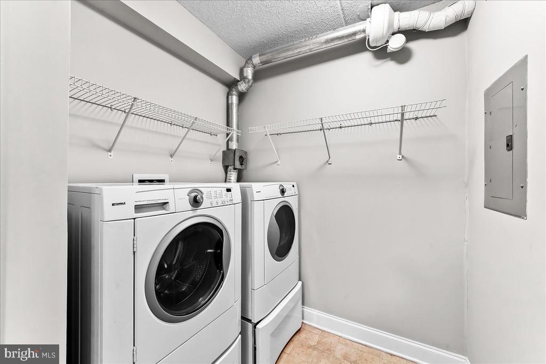
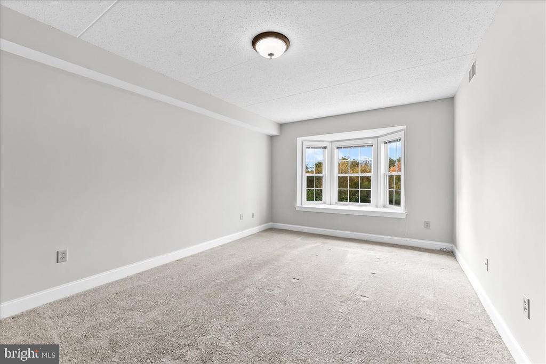
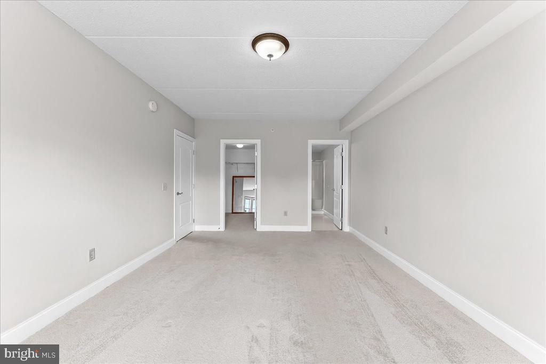
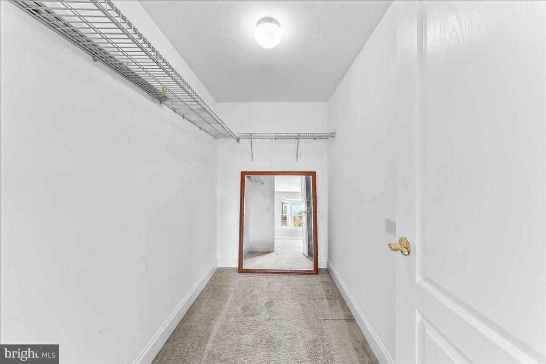
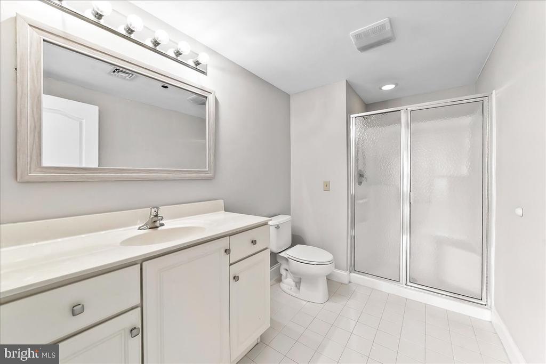
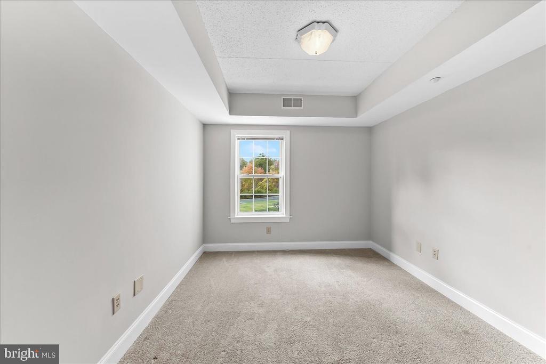
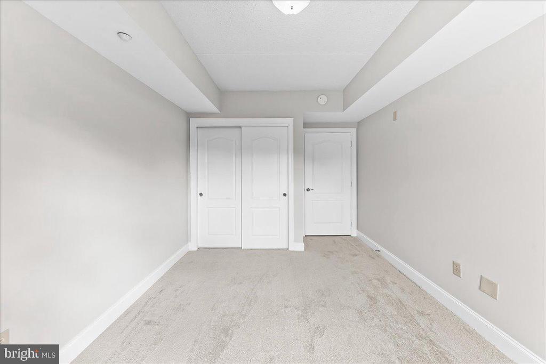
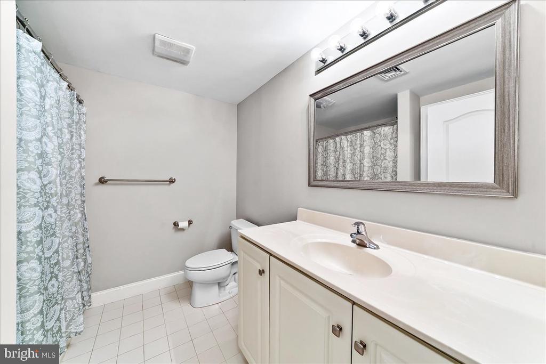
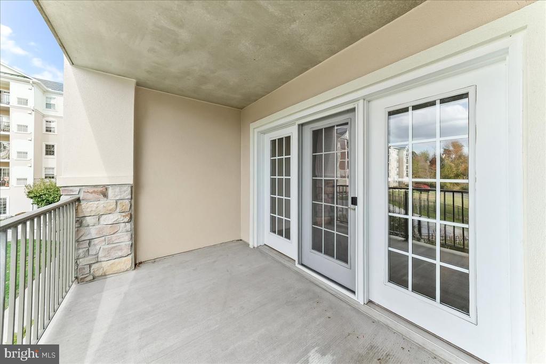
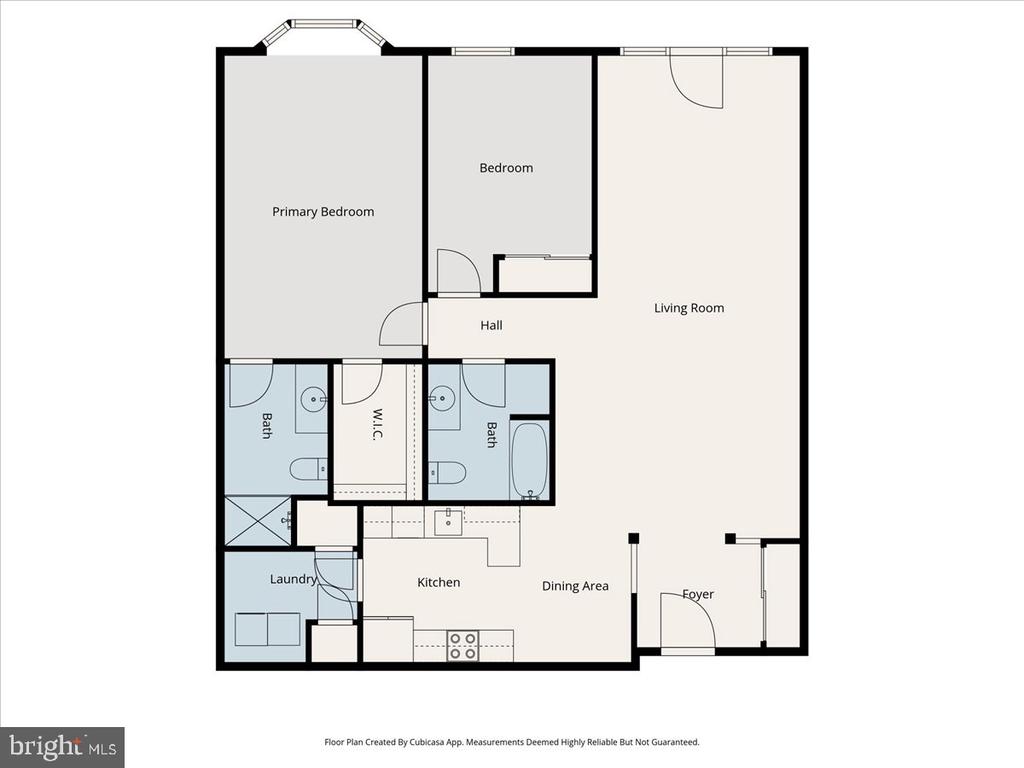
Step inside to discover a bright, open-concept floor plan featuring a spacious living and dining area that flows effortlessly onto your private balcony that overlooks the pool, perfect for enjoying morning coffee or relaxing in the evening. The kitchen offers both style and function, brand new granite countertops, complete with a breakfast bar, dining nook, and a separate laundry room with full-sized washer and dryer. The primary suite is generously sized, featuring a bay window, walk-in closet, and private bath with a stall shower. A second bedroom and full hall bath provide flexibility for guests or a home office setup.

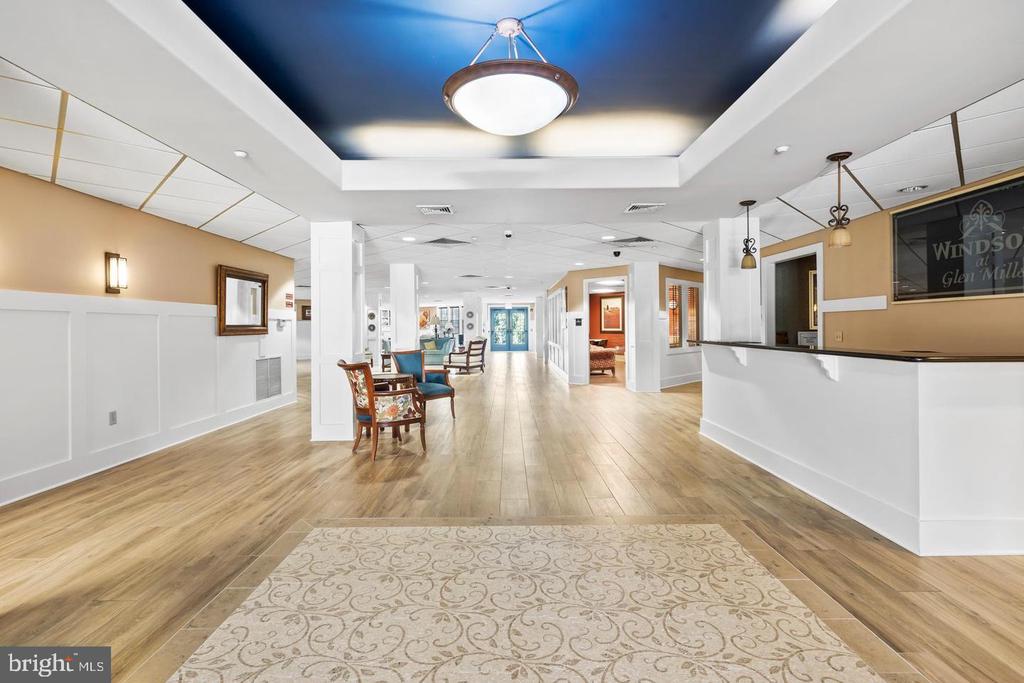
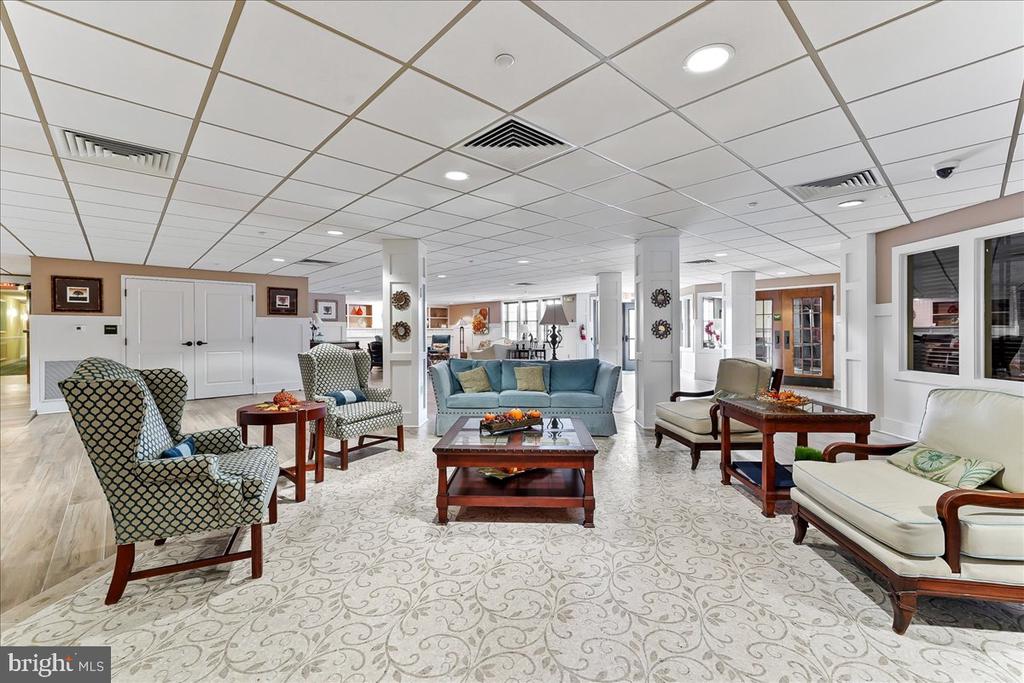
Enjoy maintenance-free living in an ideal location just a few hundred feet from the front entrance, and a private storage locker (#39) for added convenience. The clubhouse offers resort-style amenities including a social lounge, library, fitness center, billiards, meeting rooms, and a beautiful outdoor pool.

Perfectly located near the Shops at Brinton Lake, top restaurants, and major highways, this condo offers the ideal blend of tranquil living and everyday convenience, a true gem in one of Delaware County's most desirable 55+ communities. Be settled in your new home for the holidays!

Stephen Tallon
Stephen Tallon Contact

Features & Amenities

Interior

Total Bedrooms 2
Total Bathrooms 2
Full Bathrooms 2
Laundry Room Main Floor
Flooring Carpet, Ceramic Tile, Engineered Wood
Appliances Built-In Range, Dryer, Refrigerator, Washer
Other Interior Features Breakfast Area, Built-Ins, Butlers Pantry, Carpet, Ceiling Fan(s), Crown Moldings, Dining Area, Elevator, Intercom, Primary Bath(s), Pantry, Floor Plan - Open, Flat, Kitchen - Eat-In, Entry Level Bedroom, Kitchen - Table Space, Bathroom - Stall Shower, Bathroom - Tub Shower, Walk-in Closet(s), Window Treatments, Wood Floors

Exterior

Stories 1
Water Source Public
Utilities Cable TV
POOL Yes - Community
ROOF Flat
Lot Features Backs - Open Common Area, Backs to Trees, Landscaping
Parking Parking Lot
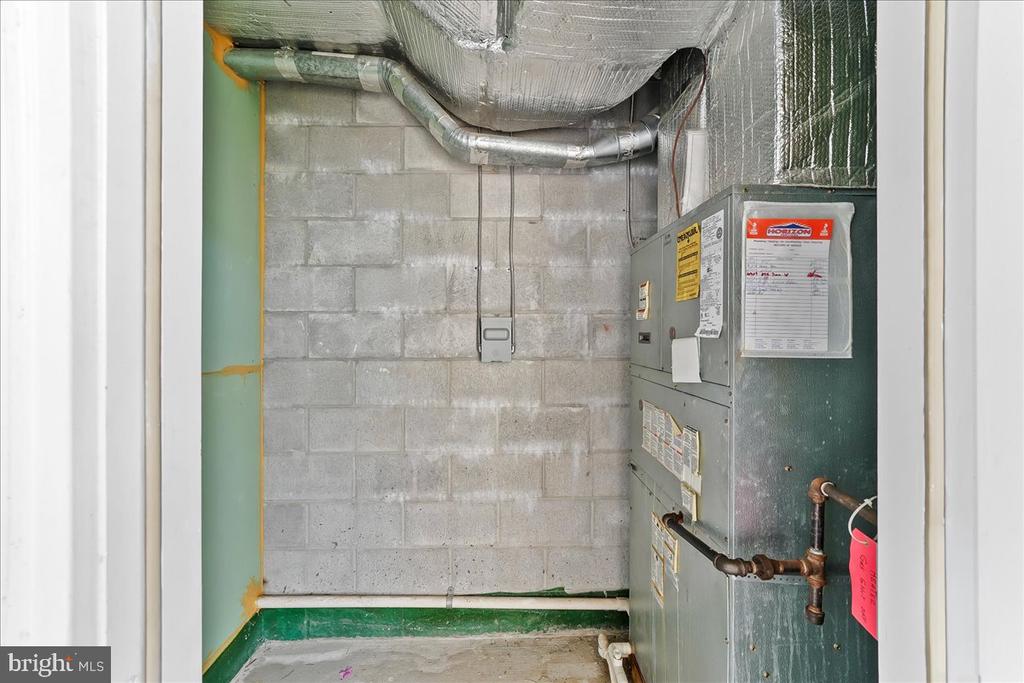
Heat type Forced Air
Air Conditioning Central A/C
Sewer Public Sewer
Substructure Concrete Perimeter
Disability Features Other, Elevator, Level Entry - Main
HOA Amenities Club House, Pool - Outdoor, Billiard Room, Elevator, Exercise Room, Game Room
Other Exterior Features Exterior Lighting, Sidewalks, Street Lights, BBQ Grill

Area & Lot

Status Sold
Date Sold May 27, 2026
LIVING SPACE 1,360 Sq.Ft.
TOTAL AREA 1,360 Sq.Ft.
LOT SIZE 1,307 Sq.Ft.
MLS® ID PADE2102746
Type Condo
Year Built 2006
View Description Scenic Vista, Trees/Woods
School District GARNET VALLEY

Financial

SALES PRICE $372,500
REAL ESTATE TAXES $4,930/yr
Zoning RESIDENTIAL

Partner with Us

Choose Tallon Olenik Team for a personalized, stress-free, and efficient real estate experience. Contact us today if you are interested in buying, seller or investing in real estate and embark on your journey where expertise meets excellence. We're here to make it happen.

CONTACT US

Follow Us on Instagram