Leave a Message

By providing your contact information to Tallon Olenik Team, your personal information will be processed in accordance with Tallon Olenik Team's Privacy Policy. By checking the box(es) below, you consent to receive communications regarding your real estate inquiries and related marketing and promotional updates in the manner selected by you. For SMS text messages, message frequency varies. Message and data rates may apply. You may opt out of receiving further communications from Tallon Olenik Team at any time. To opt out of receiving SMS text messages, reply STOP to unsubscribe.

Thank you for your message. We will be in touch with you shortly.

1199 GLENSIDE ROAD

$525,000
1199 GLENSIDE ROAD, DOWNINGTOWN, PA 19335
1199 GLENSIDE ROAD

1199 GLENSIDE ROAD

$525,000

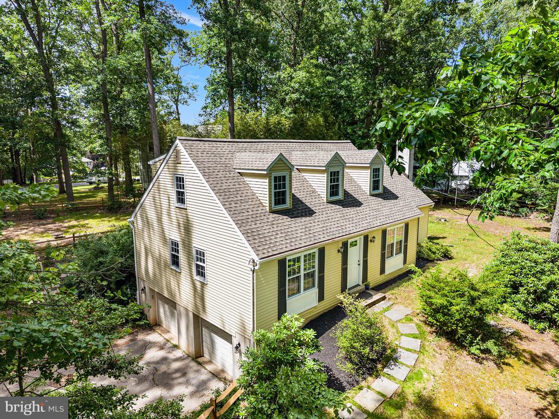
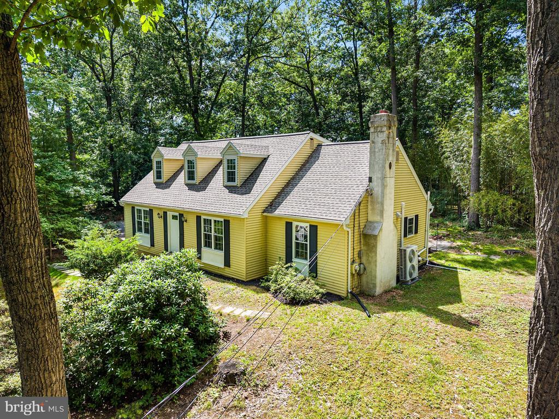
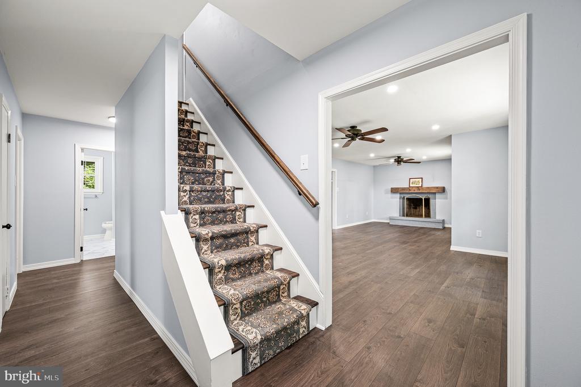
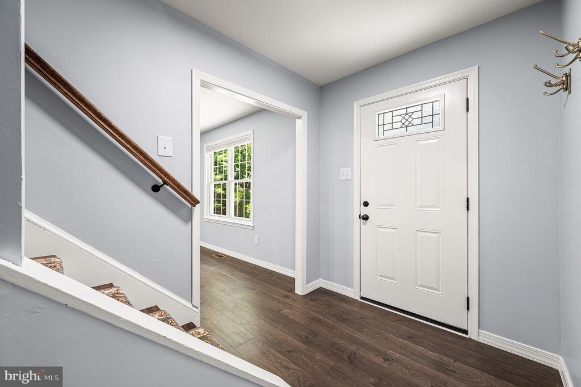

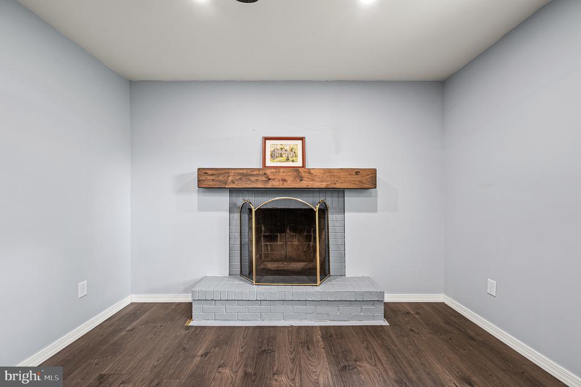
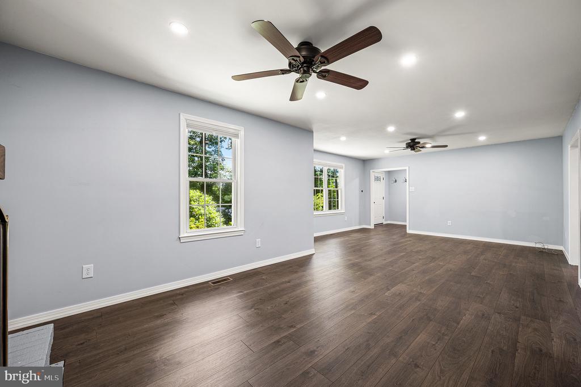
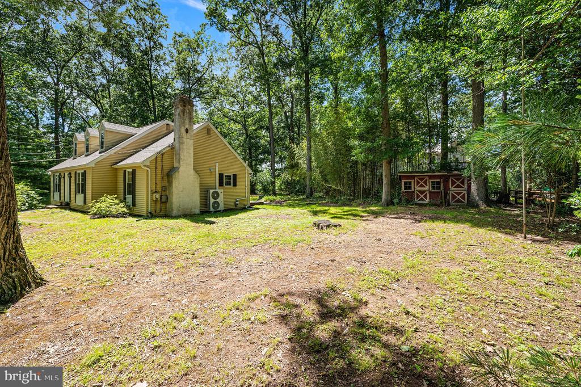
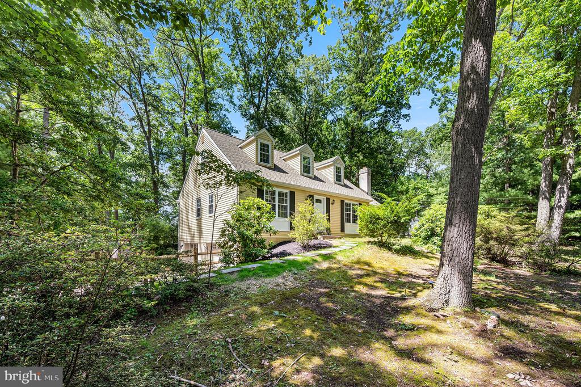
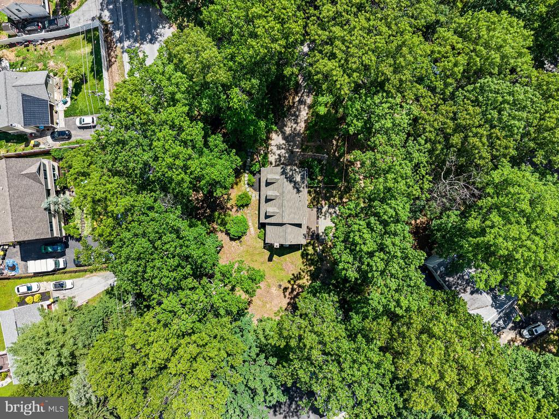
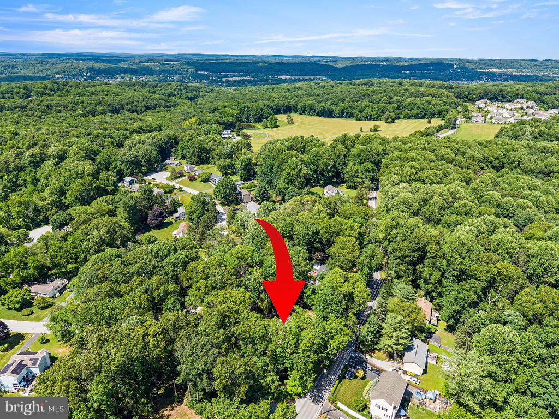
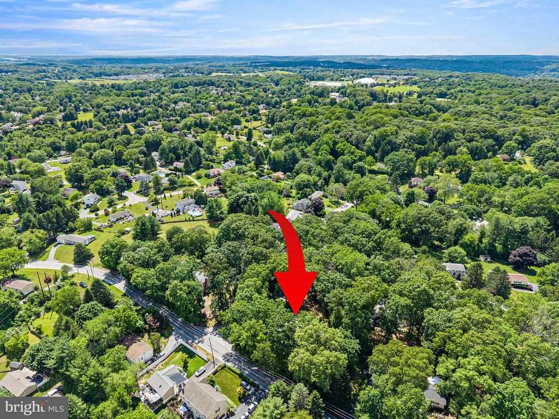
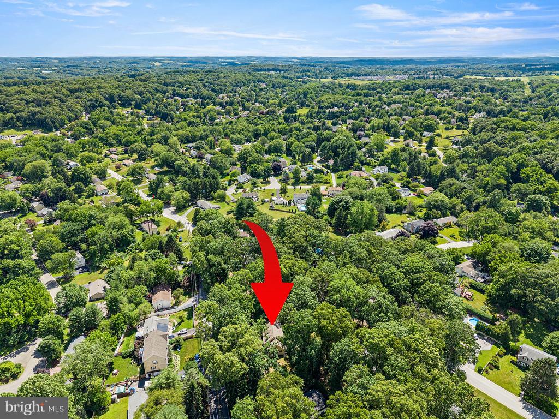
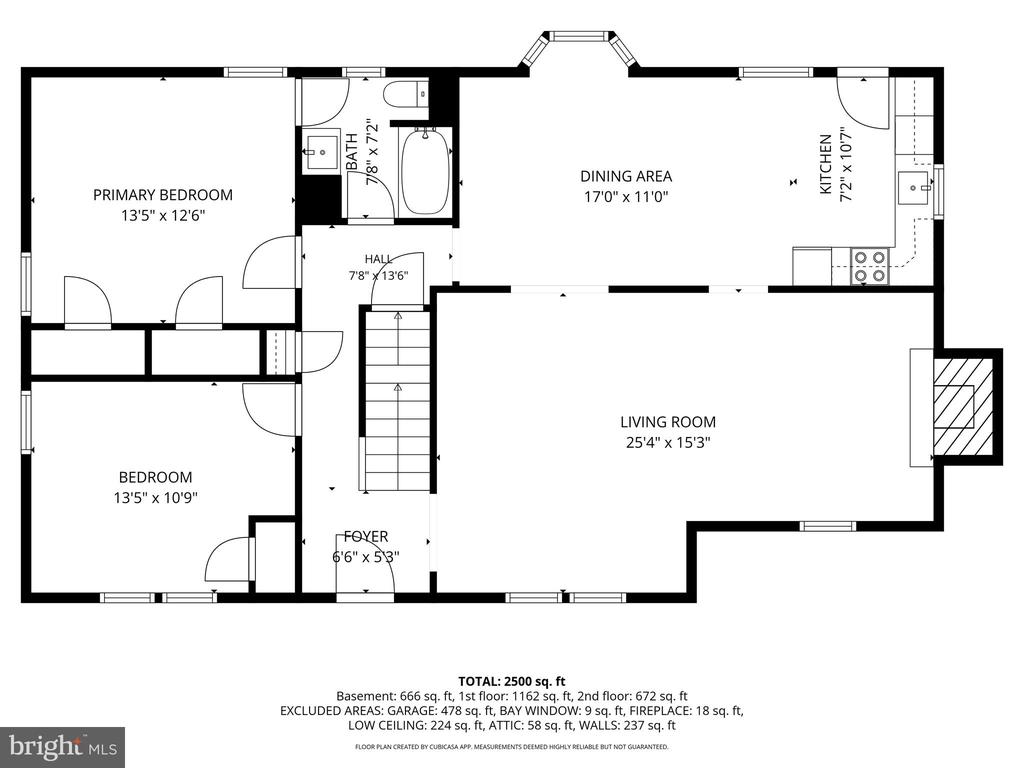
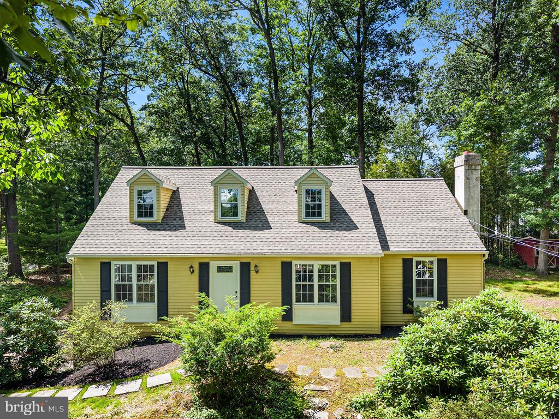
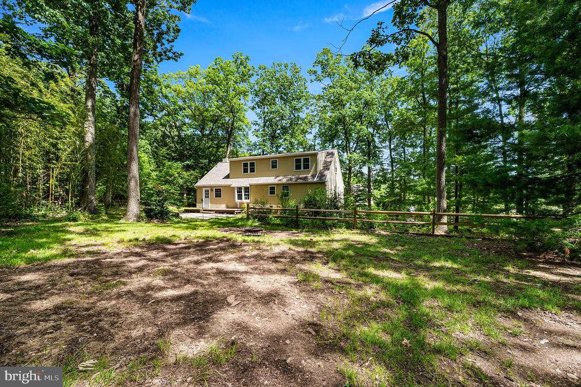
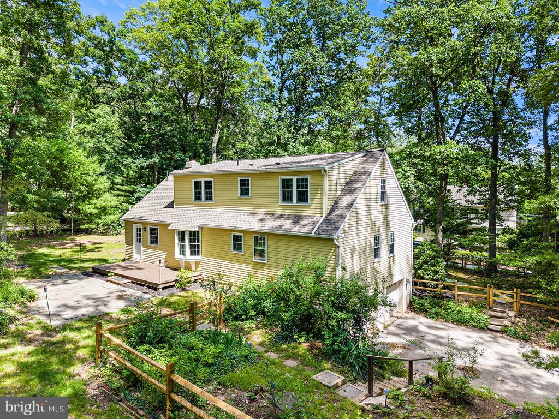
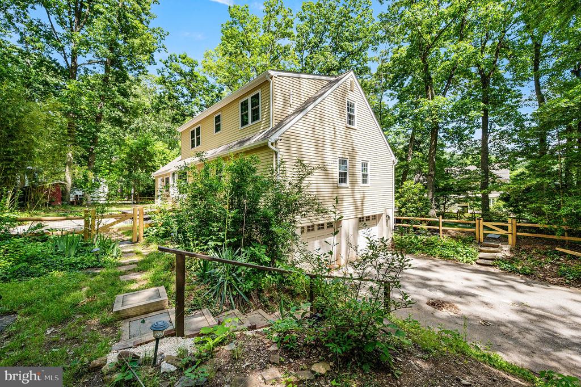
Welcome to 1199 Glenside Road, a charming and spacious Cape Cod situated on a beautifully wooded corner lot in the desirable Summit Ridge neighborhood. Step inside the foyer and into the inviting living room, which flows seamlessly into the cozy family room area featuring hardwood floors, and a brick, wood-burning fireplace--the perfect gathering place for holidays and special occasions.

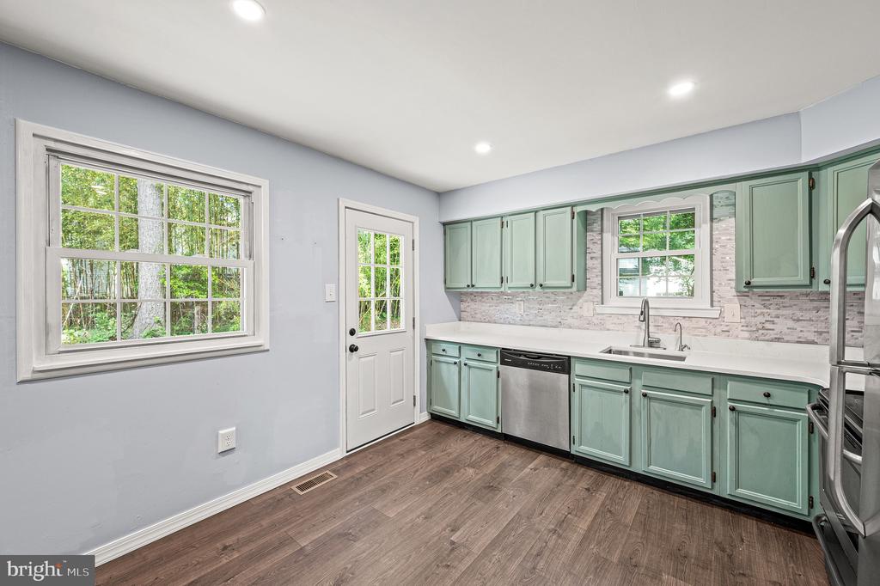
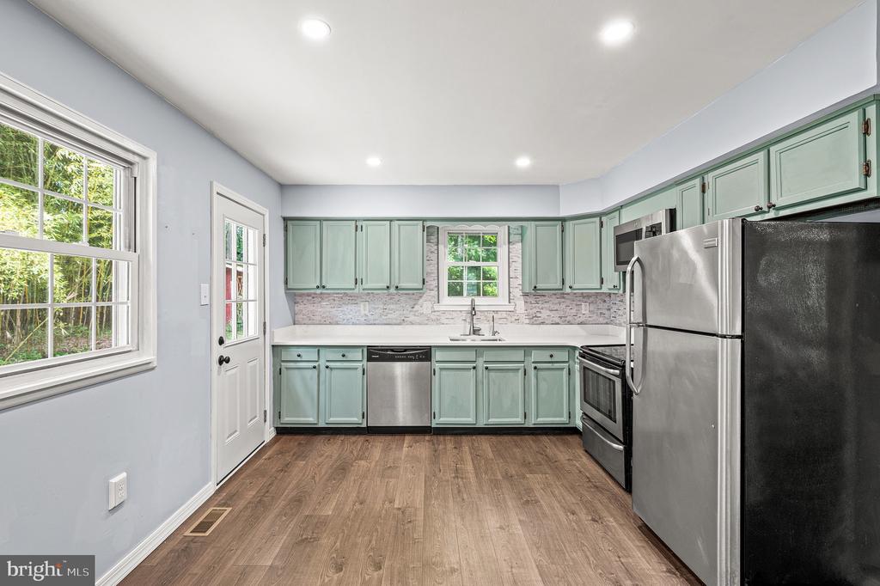
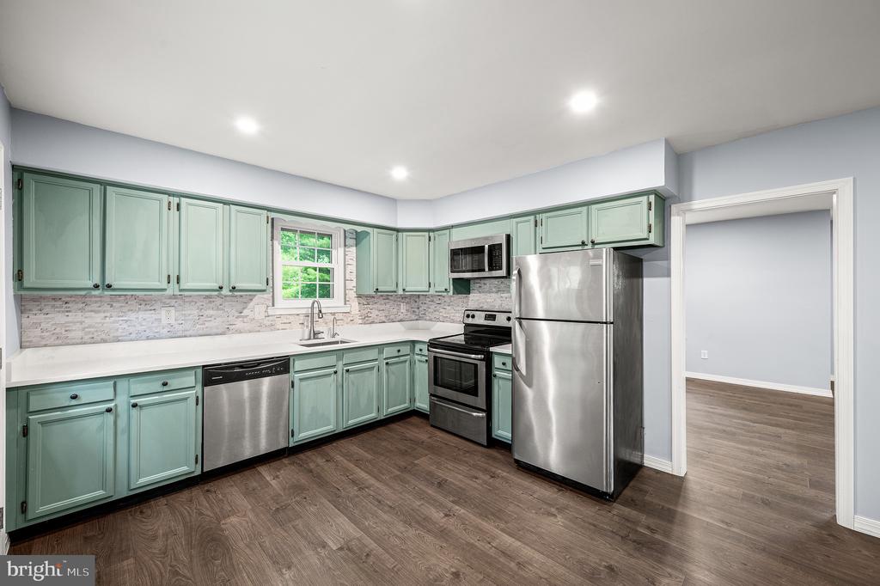
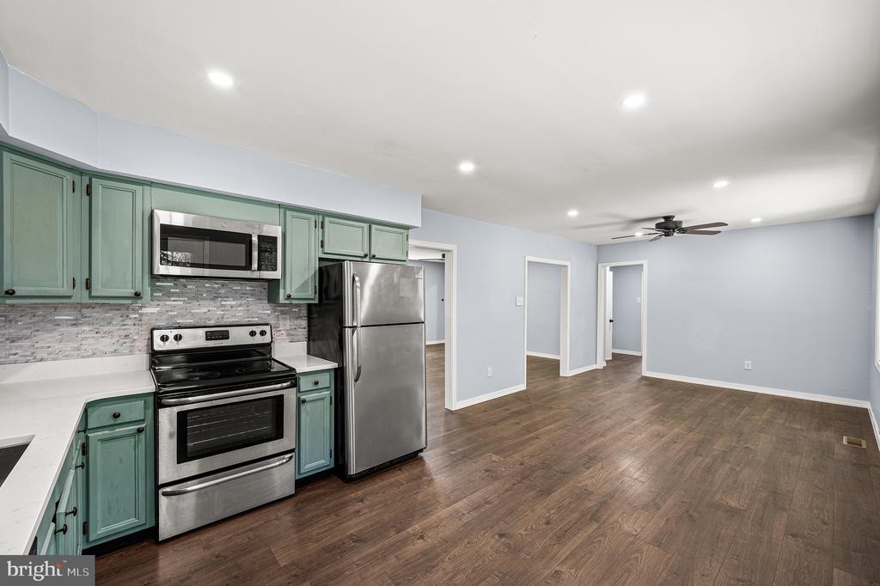
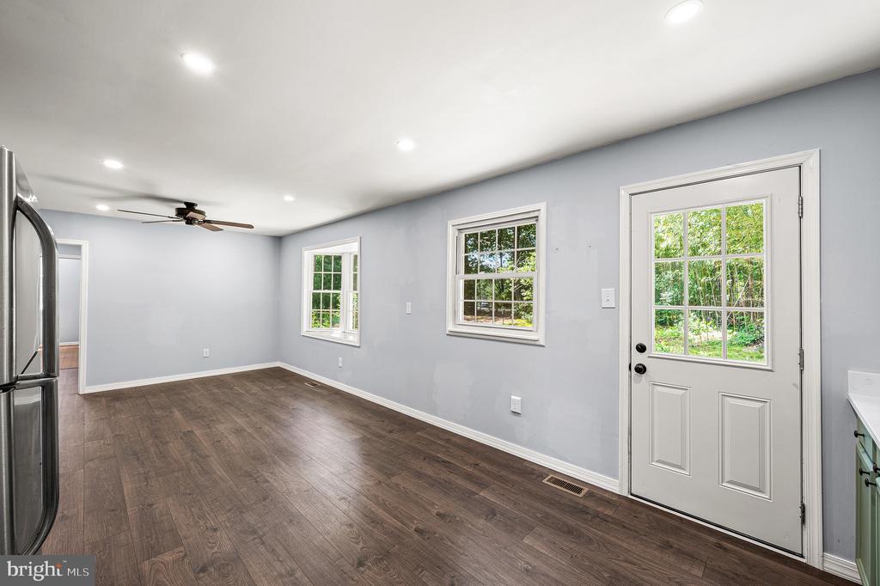
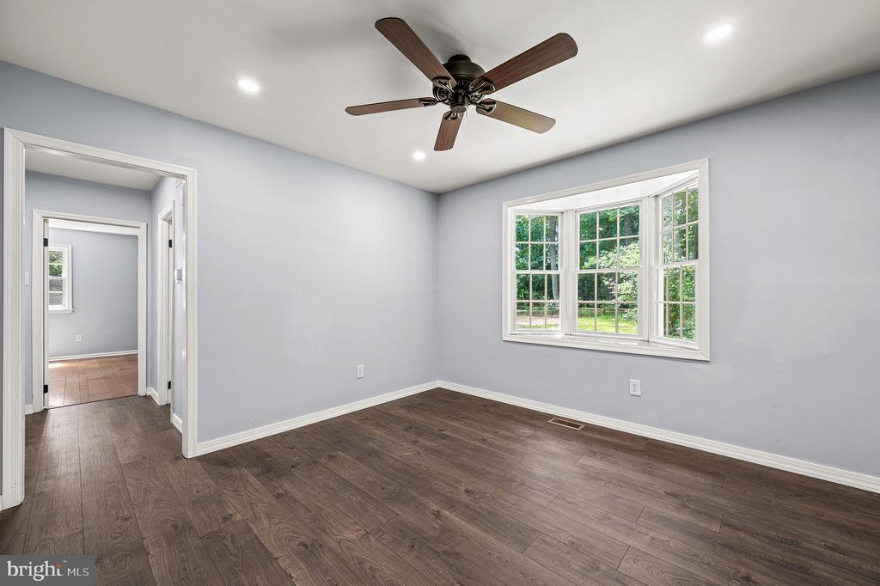
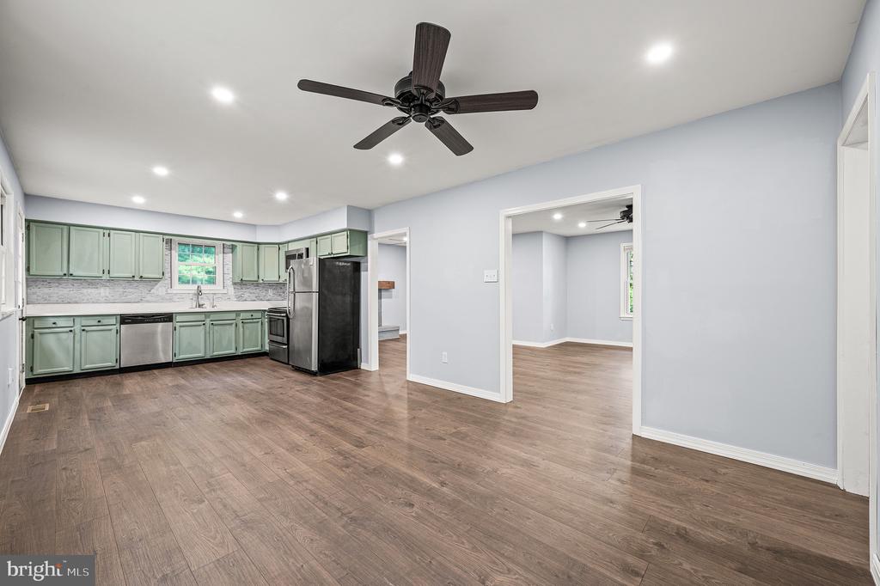
The sun-filled dining room showcases a large bay window, creating a warm and inviting space for entertaining. Just beyond, the expansive eat-in kitchen offers newer stainless steel appliances, generous counter space, abundant cabinetry, and easy access to the backyard.

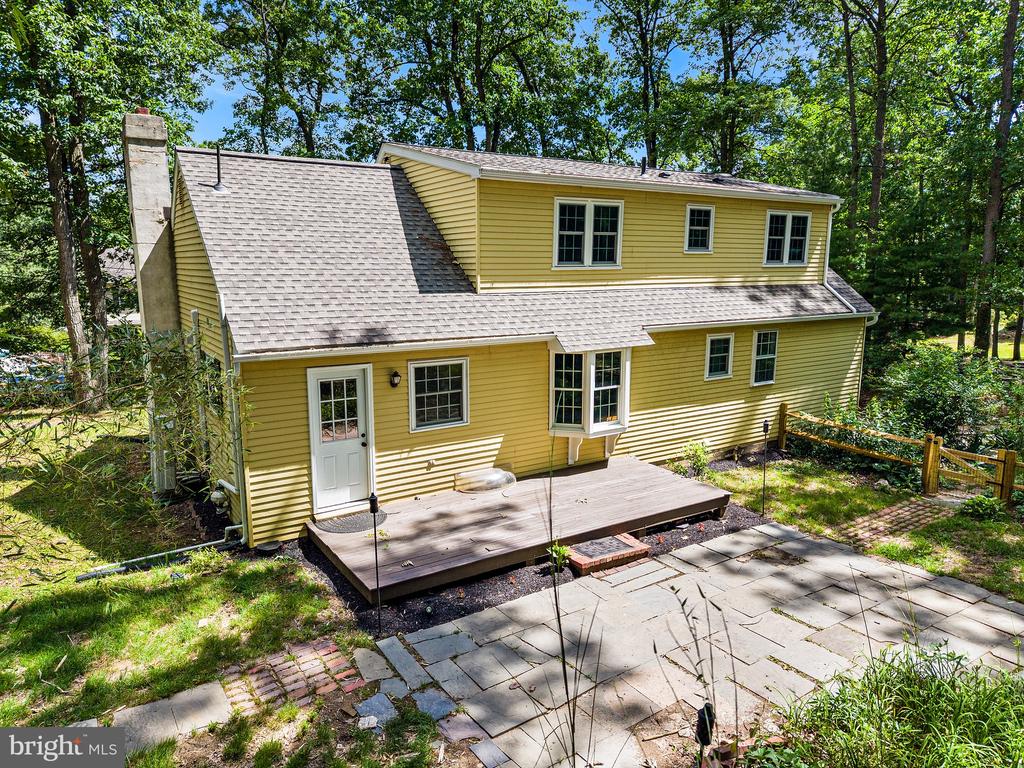
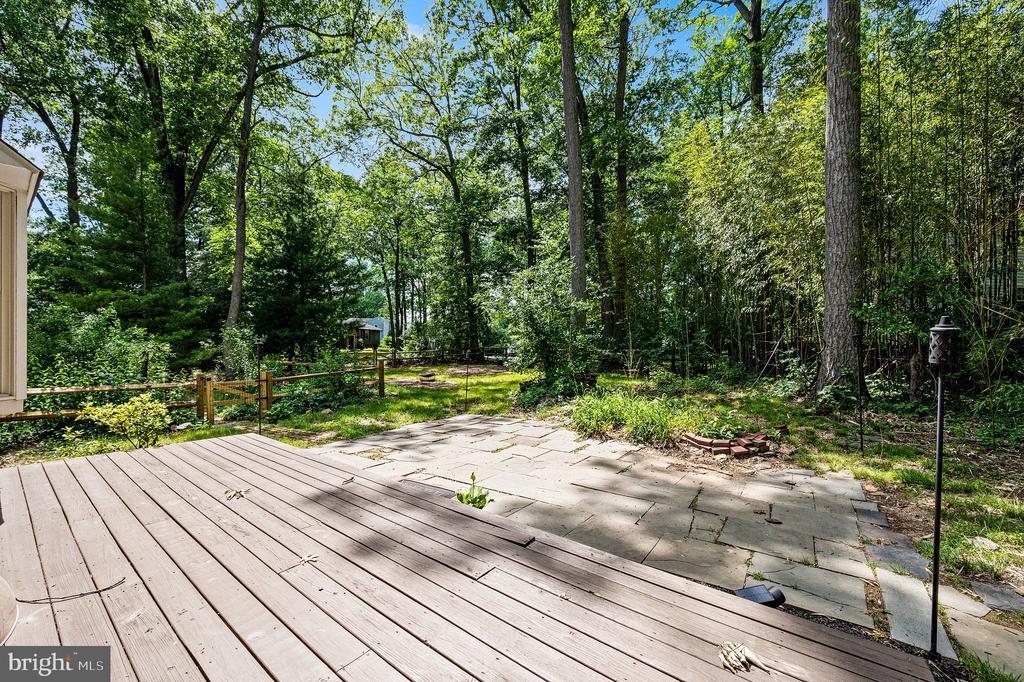
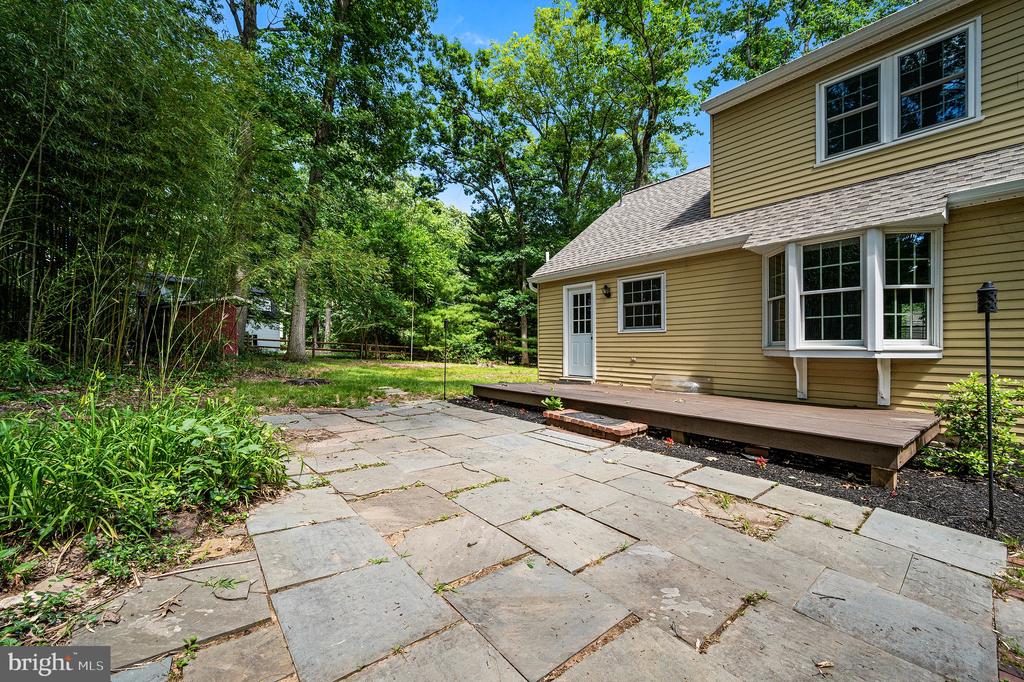
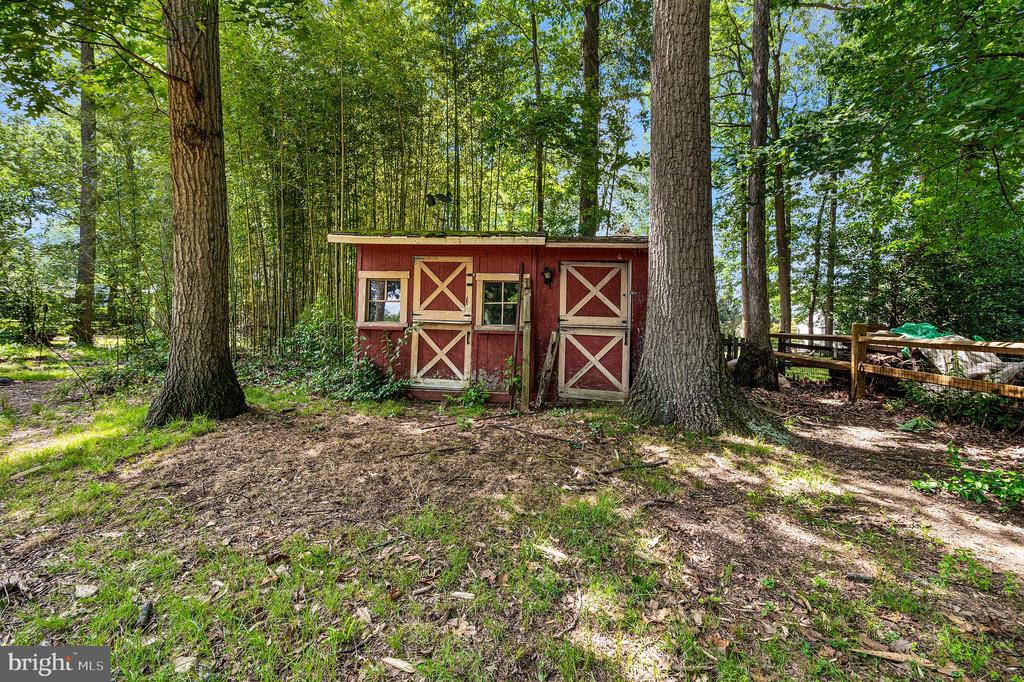
Step outside to enjoy the private outdoor retreat, complete with a deck and stone paver patio surrounded by mature trees and lush landscaping, and a brand new fence (2026). Whether you're hosting guests or enjoying a quiet evening, this peaceful setting is sure to impress.

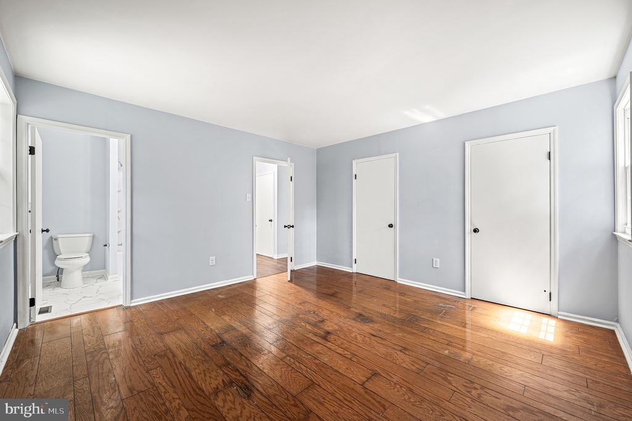
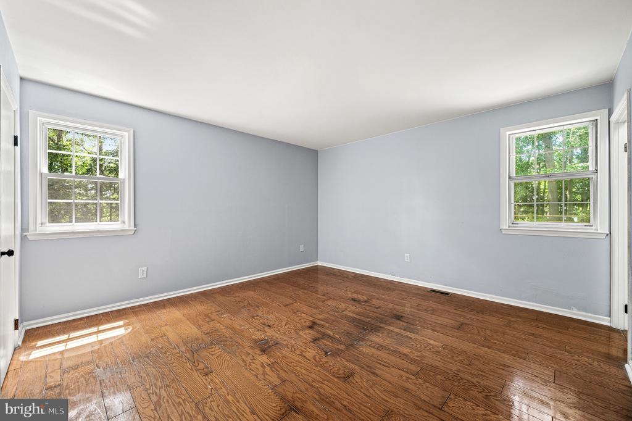
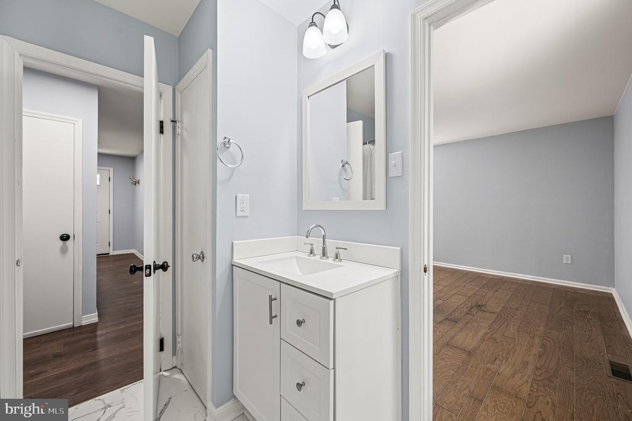
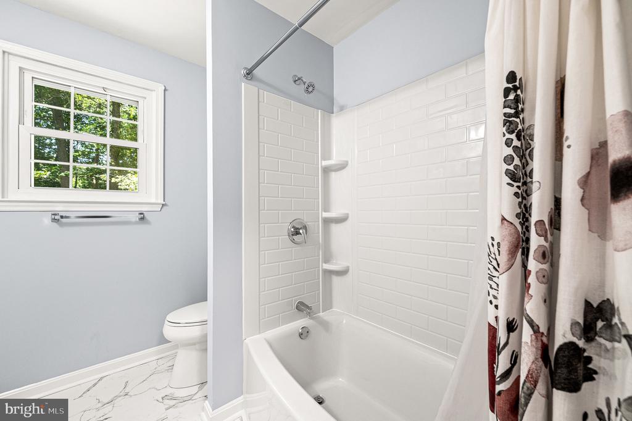
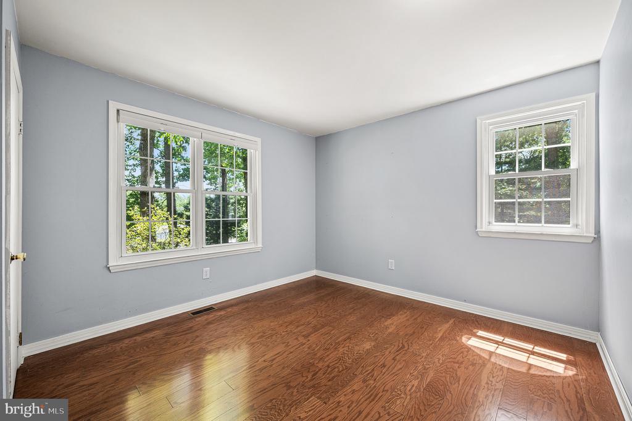
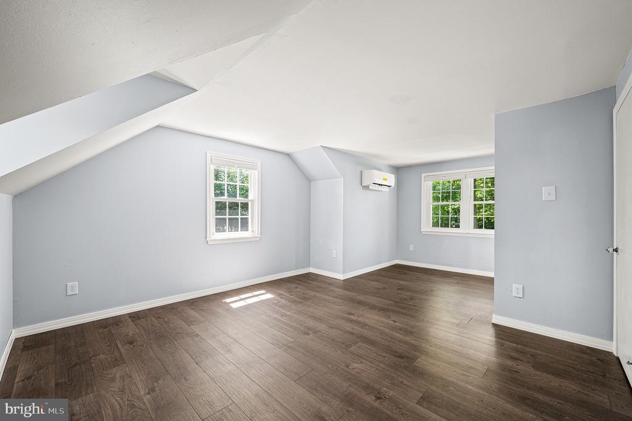
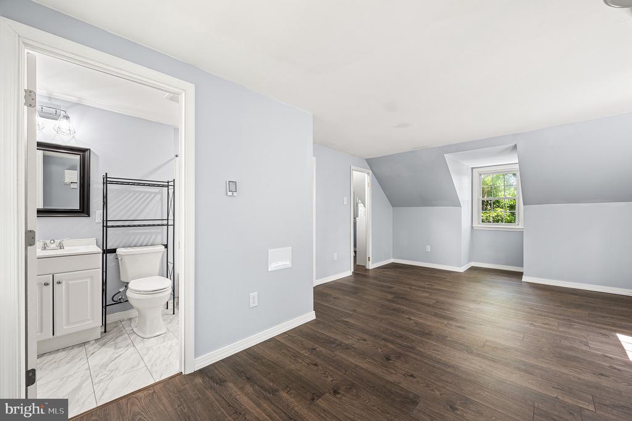
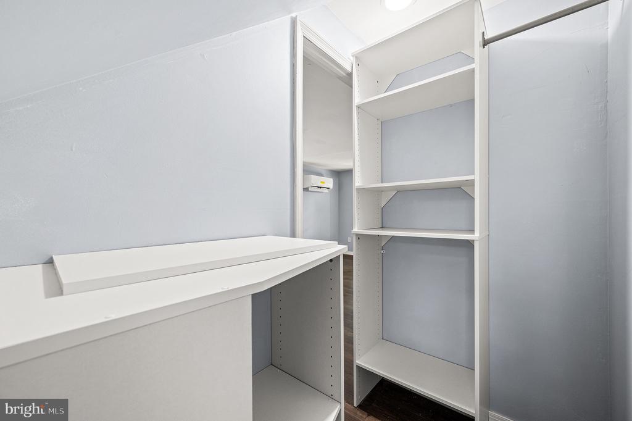
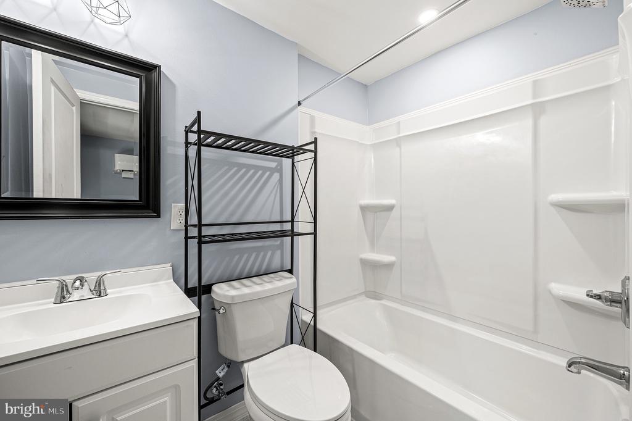
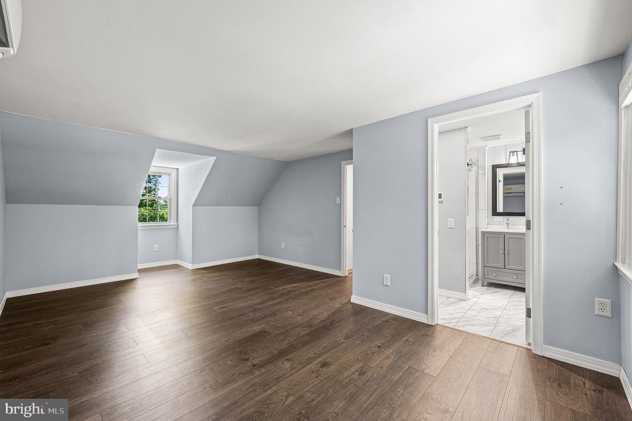
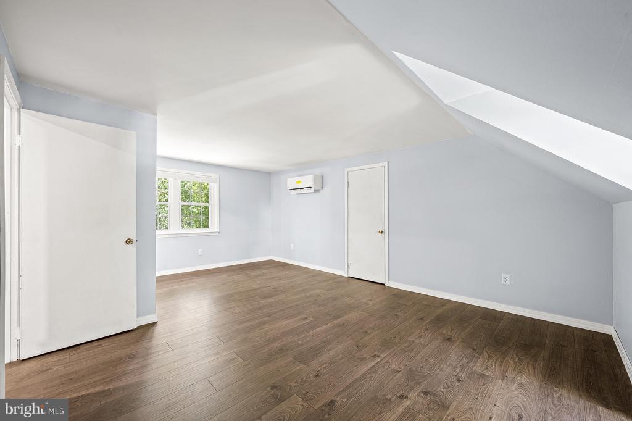
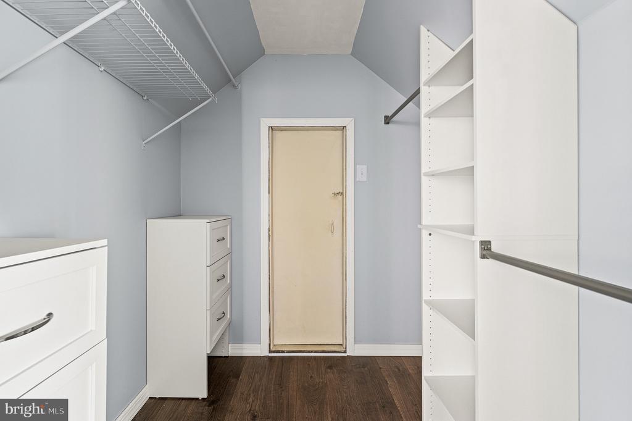
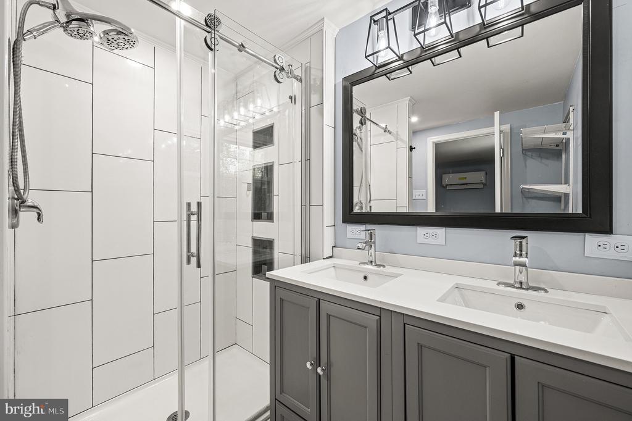
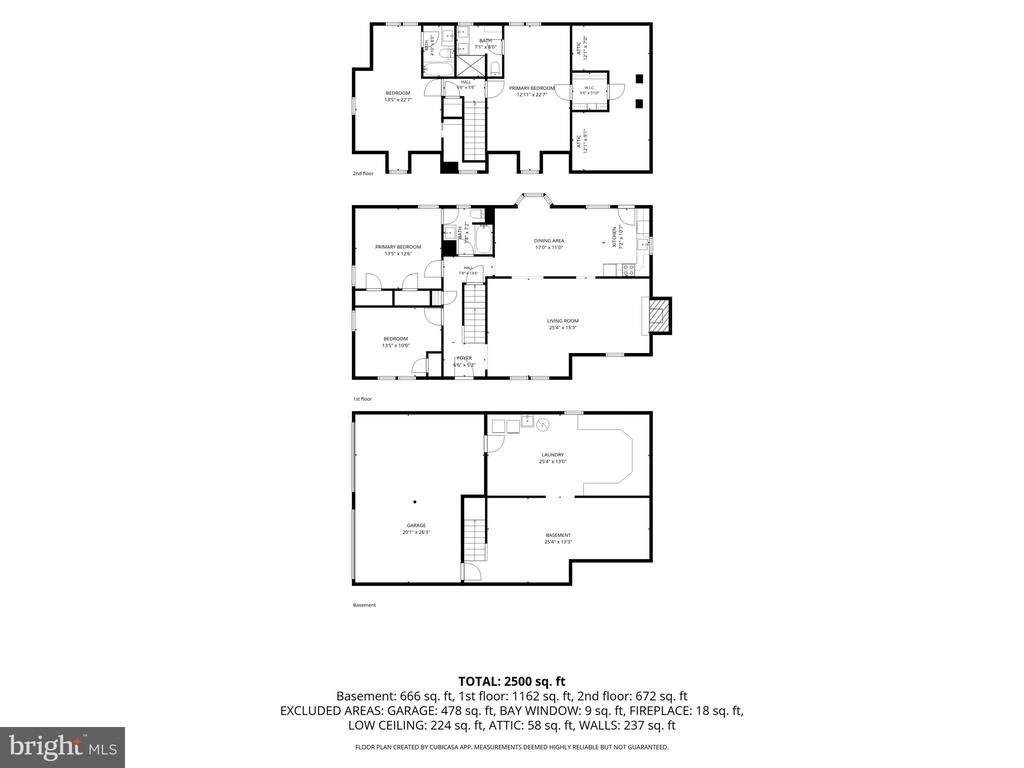
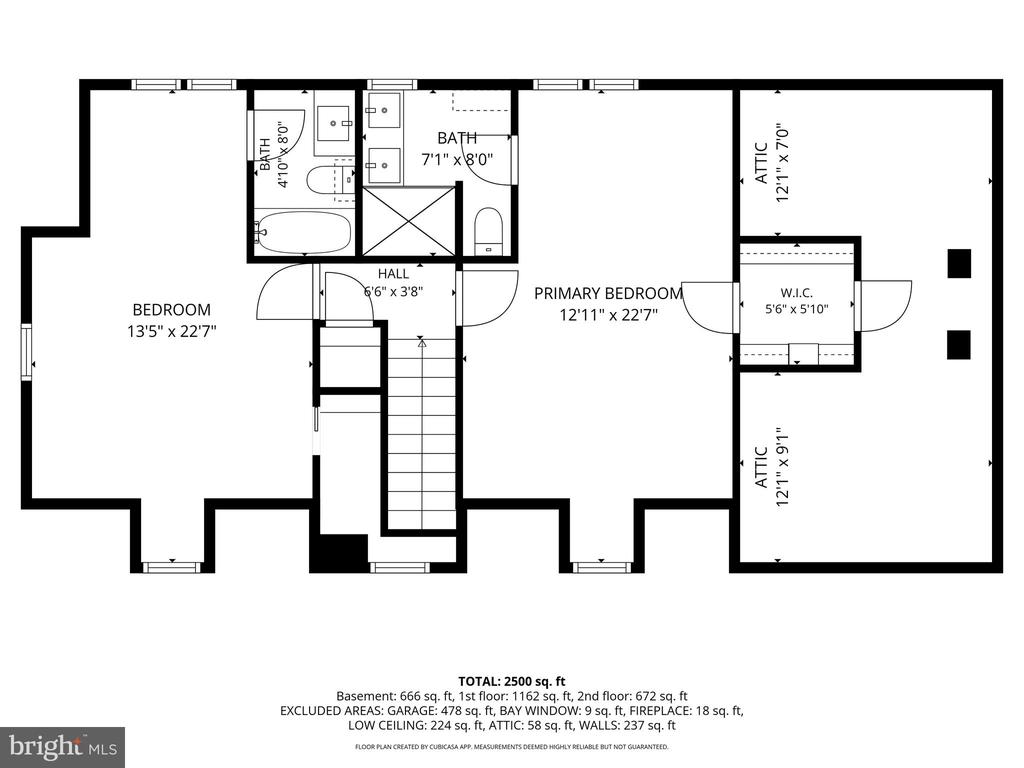
Convenient one-floor living is possible with a first-floor primary bedroom, a full renovated (2026) bathroom with a tub/shower combination, and a second bedroom that could also serve as a home office or guest room. Upstairs, you'll find two additional spacious bedrooms, each with access to updated bathrooms (2021).

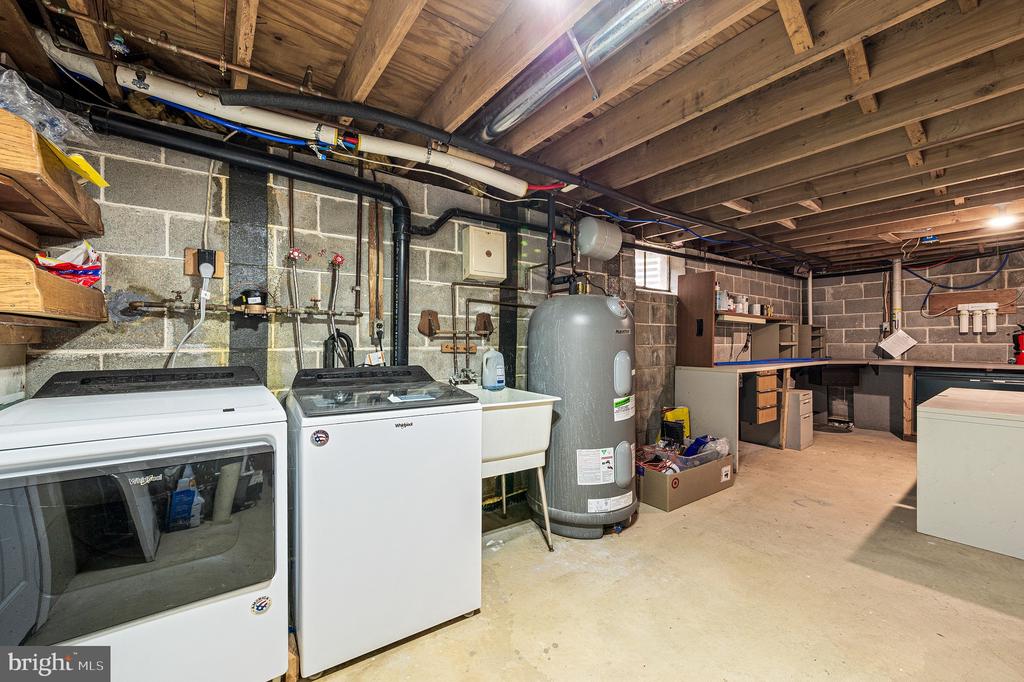
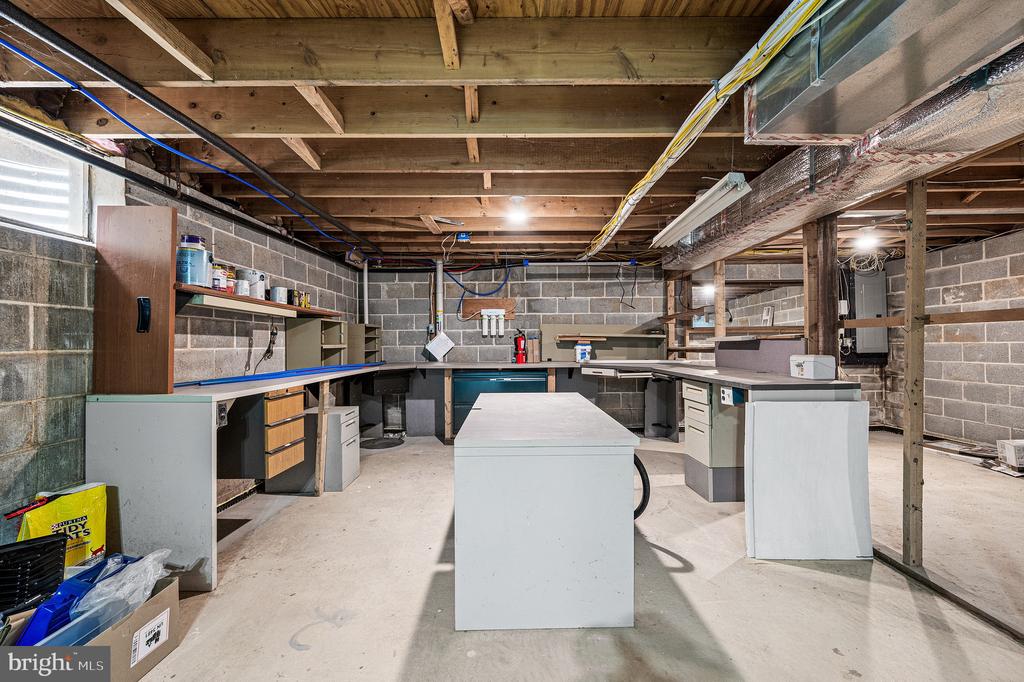
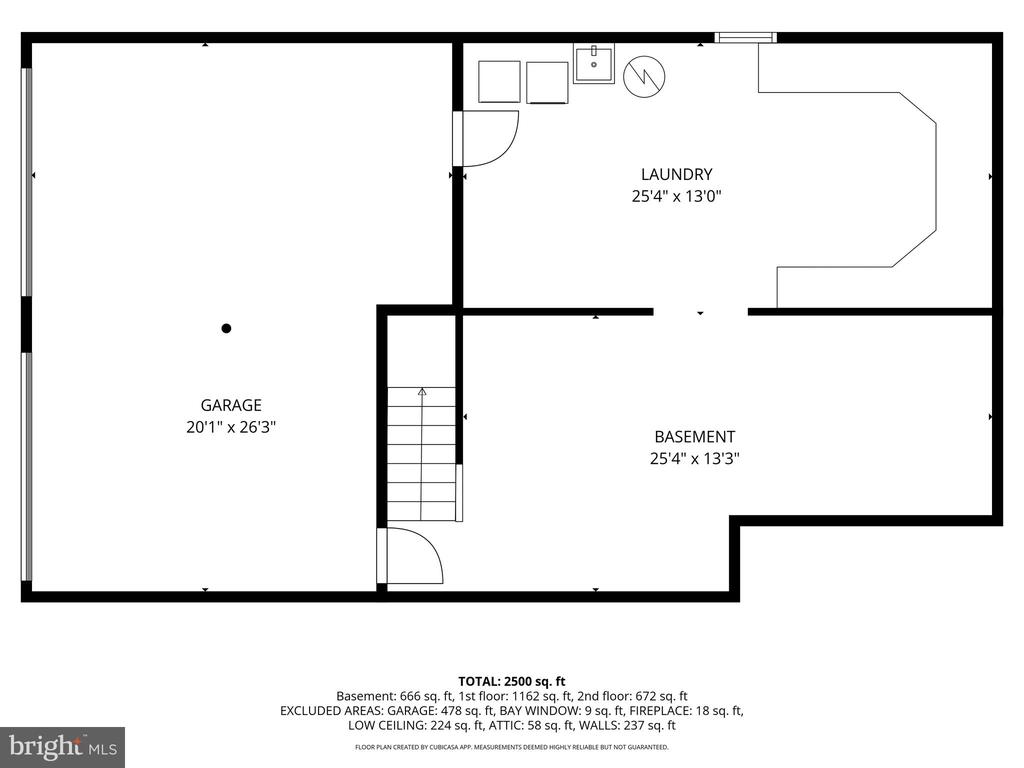
The unfinished basement provides laundry facilities, access to the attached two-car garage, and a large workshop area offering endless possibilities for hobbies, storage, or future expansion.

Additional updates include a brand-new roof (2026), as well as new furnace, hot water heater, newer electrical panel, flooring, all in2021. Ideally located within the Downingtown Area School District and just minutes from shopping, dining, parks, and major commuter routes, this home offers the perfect combination of comfort, space, and convenience.

Stephen Tallon
Stephen Tallon Contact

Features & Amenities

Interior

Total Bedrooms 4
Total Bathrooms 3
Full Bathrooms 3
Laundry Room Basement
Flooring Hardwood, Ceramic Tile, Luxury Vinyl Plank
Fireplace Brick, Wood
Appliances Dishwasher, Disposal, Dryer, Refrigerator, Stainless Steel Appliances, Washer, Built-In Microwave, Oven/Range - Electric
Other Interior Features Dining Area, Entry Level Bedroom, Family Room Off Kitchen, Formal/Separate Dining Room, Kitchen - Eat-In, Bathroom - Stall Shower, Bathroom - Tub Shower, Wood Floors, Other, Attic, Ceiling Fan(s)

Exterior

Stories 2
Garage Space 2.0
Water Source Public
POOL No Pool
ROOF Shingle
Parking Attached Garage, Driveway
Heat type Heat Pump(s)
Air Conditioning Ductless/Mini-Split, Central A/C
Sewer Public Sewer
Substructure Concrete Perimeter
Disability Features None

Area & Lot

Status Sold
Date Sold July 30, 2026
LIVING SPACE 2,027 Sq.Ft.
TOTAL AREA 2,027 Sq.Ft.
LOT SIZE 0.49 Acres
MLS® ID PACT2128434
Type Residential
Year Built 1977
Architecture Styles Cape Cod
ELEMENTARY SCHOOL WEST BRADFORD
MIDDLE SCHOOL DOWNINGTON
HIGH SCHOOL DOWNINGTOWN HIGH SCHOOL WEST CAMPUS
School District DOWNINGTOWN AREA

Financial

SALES PRICE $525,000
REAL ESTATE TAXES $5,435/yr
Zoning R2

Partner with Us

Choose Tallon Olenik Team for a personalized, stress-free, and efficient real estate experience. Contact us today if you are interested in buying, seller or investing in real estate and embark on your journey where expertise meets excellence. We're here to make it happen.
CONTACT US

Follow Us on Instagram